Période

60 résultats pour : shaded planes

  • Page
  • sur
  • 1
Connectez-vous pour plus de résultats
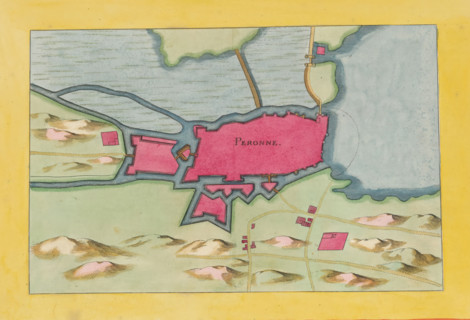
Peronne, Fortress map of Péronne, area plan, print, album page, This print is part of an album.,
LZT26B23_416

Peronne, Fortress map of Péronne, area plan, print...
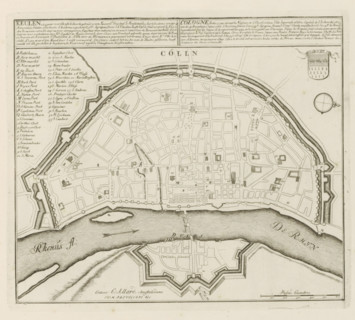
Cologne, (built 25 years before the Nativity of Christ) is an imperial free city, Map of Cologne,
LZT26B29_161

Cologne, (built 25 years before the Nativity of Ch...

Map of Palazzo Bonaparte, Pianta del Palazzo de' sig.ri d'Asti, Palazzi di Roma dei più celebri
LZT26B30_429

Map of Palazzo Bonaparte, Pianta del Palazzo de' s...

Pianta prima del seguente Palazzo. C., Floor plan of the ground floor of the Villa Spinola di San
LZT26B27_317

Pianta prima del seguente Palazzo. C., Floor plan ...

Floor plan of the basement of the Palazzo Rostan Raggio, Prima pianta di sotto terra del Palazzo.
LZT26B27_337

Floor plan of the basement of the Palazzo Rostan R...

Porfilo della scala del Palazzo. B., Alsato della loggia del Palazzo. B, Elevation of the stairwell
LZT26B27_346

Porfilo della scala del Palazzo. B., Alsato della ...
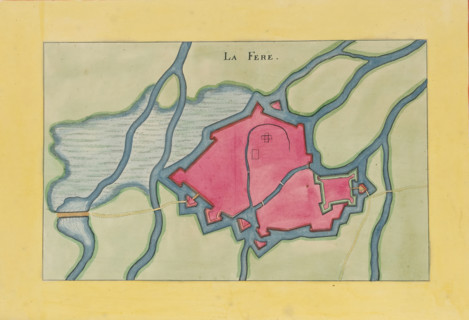
La Fere, Fortress map of La Fère, area plan, print, album page, This print is part of an album.,
LZT26B23_411

La Fere, Fortress map of La Fère, area plan, print...
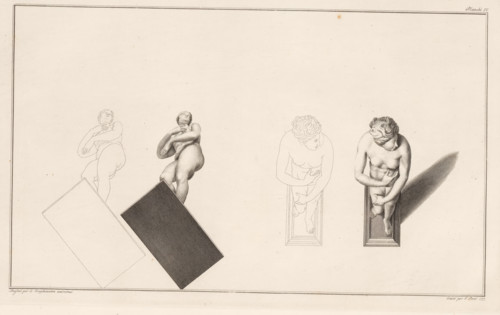
Statue of Venus de' Medici, in two positions, Description of a general graphometer, print, album
LZT26B25_294

Statue of Venus de' Medici, in two positions, Desc...

Great pianta del Palazzo del sigr. Giovan Battista Grimaldo, Plan of the ground floor of the
LZT26B27_357

Great pianta del Palazzo del sigr. Giovan Battista...

Seconda pianta del Palazzo del sigr. Henrico Salvago, Plan of the first floor of the Palazzo
LZT26B27_366

Seconda pianta del Palazzo del sigr. Henrico Salva...
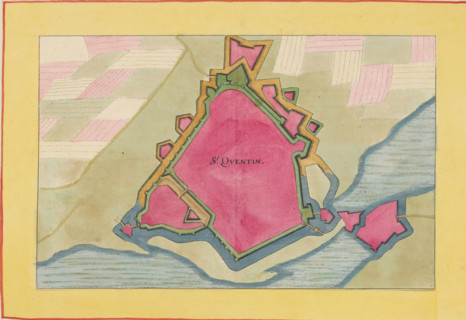
St. Quentin, Fortress map of Saint-Quentin, area plan, print, album page, This print is part of an
LZT26B23_363

St. Quentin, Fortress map of Saint-Quentin, area p...

Plan of the first floor of the Palazzo Nicolò Spinola di Luccoli in Genoa, Pianta seconda del
LZT26B27_355

Plan of the first floor of the Palazzo Nicolò Spin...

Great pianta del Palazzo. E, Floor plan of the ground floor of the villa Pallavicino delle
LZT26B27_322

Great pianta del Palazzo. E, Floor plan of the gro...
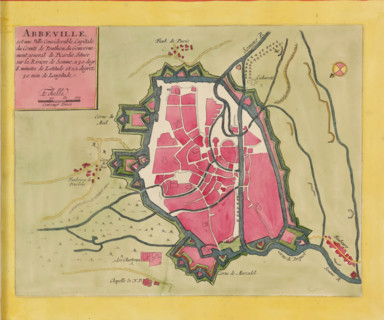
Abbeville is a considerable city, capital of the County of Ponthieu, Map of Abbeville, area plan,
LZT26B23_400

Abbeville is a considerable city, capital of the C...
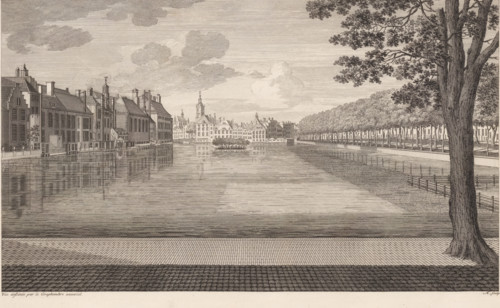
View of the Hofvijver in The Hague, Plan XI, Description of a general graphometer, print, album
LZT26B25_297

View of the Hofvijver in The Hague, Plan XI, Descr...

Plan of the first floor of the villa Pallavicino delle Peschiere in Genoa, Seconda pianta del
LZT26B27_323

Plan of the first floor of the villa Pallavicino d...

Plan of the ground floor of the Palazzo Nicolò Spinola di Luccoli in Genoa, Prima pianta del
LZT26B27_354

Plan of the ground floor of the Palazzo Nicolò Spi...

Great pianta del Palazzo del sigr. Henrico Salvago, Floor plan of the ground floor of the Palazzo
LZT26B27_365

Great pianta del Palazzo del sigr. Henrico Salvago...
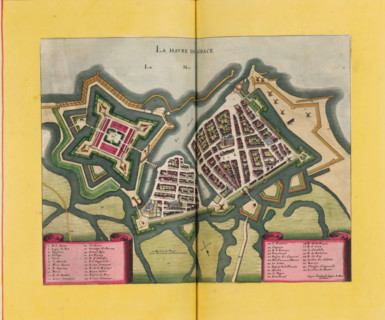
Le Havre de Grace, Map of Le Havre, area plan, print, album page, This print is part of an album.,
LZT26B23_370

Le Havre de Grace, Map of Le Havre, area plan, pri...

Floor plan of the first floor of the Palazzo Gambaro in Genoa, Seconda pianta del Palazzo del sigr.
LZT26B27_353

Floor plan of the first floor of the Palazzo Gamba...

Plan of the first floor of the Palazzo Cattaneo-Adorno in Genoa, Pianta seconda del Palazzo del
LZT26B27_362

Plan of the first floor of the Palazzo Cattaneo-Ad...
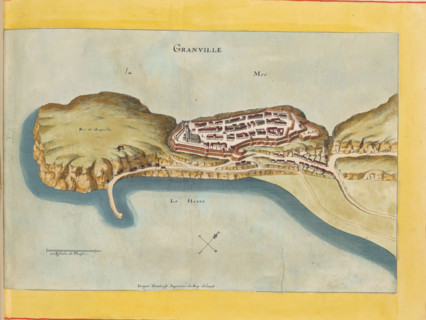
Map of Granville, Granville, area plan, print, album page, This print is part of an album., after
LZT26B23_369

Map of Granville, Granville, area plan, print, alb...

Floor plan of the ground floor of the Palazzo Gambaro in Genoa, Prima pianta del Palazzo del sigr.
LZT26B27_352

Floor plan of the ground floor of the Palazzo Gamb...
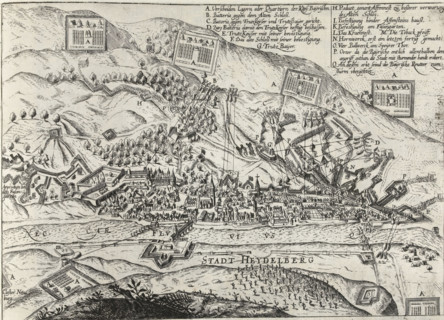
Siege of Heidelberg, 1622, Series 11: Miscellaneous Foreign Events, 1571-1631, print, album page,
LZT26B46_026

Siege of Heidelberg, 1622, Series 11: Miscellaneou...

Map of Palazzo Spada, Pianta del palazzo del em.o sig.re card.le Spada, Palazzi di Roma dei più
LZT26B30_407

Map of Palazzo Spada, Pianta del palazzo del em.o ...

Pianta seconda del Palazzo del sigr. Niccolo Spinola, Plan of the first floor of the Palazzo Doria
LZT26B27_351

Pianta seconda del Palazzo del sigr. Niccolo Spino...

Plan of the first floor of the Villa Giustiniani-Cambiaso in Genoa, Seconda pianta del Medesimo
LZT26B27_373

Plan of the first floor of the Villa Giustiniani-C...

Terza pianta del Palazzo. I, Floor plan of the first floor of the Palazzo Rostan Raggio in Genoa,
LZT26B27_339

Terza pianta del Palazzo. I, Floor plan of the fir...

Floor plan of the first floor of the Villa Grimaldi in Genoa, print, album page, This print is part
LZT26B27_320

Floor plan of the first floor of the Villa Grimald...

Floor plan of the ground floor of the Palazzo Interiano Pallavicini in Genoa, Prima pianta del
LZT26B27_331

Floor plan of the ground floor of the Palazzo Inte...

Plan of the first floor of the Palazzo Gio Battista Grimaldi in Genoa, Seconda pianta del Palazzo
LZT26B27_358

Plan of the first floor of the Palazzo Gio Battist...

Questo va sopra la seconda, pianta del Palazzo. F., Questo e un appendice, alla facciata del
LZT26B27_349

Questo va sopra la seconda, pianta del Palazzo. F....
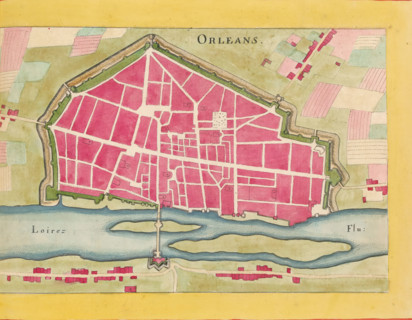
Map of Orléans, Orleans, area plan, print, album page, This print is part of an album., after
LZT26B23_384

Map of Orléans, Orleans, area plan, print, album p...

Pianta prima di sotto terra del seguente Palazzo. A., Floor plan of the basement of the Palazzo
LZT26B27_348

Pianta prima di sotto terra del seguente Palazzo. ...
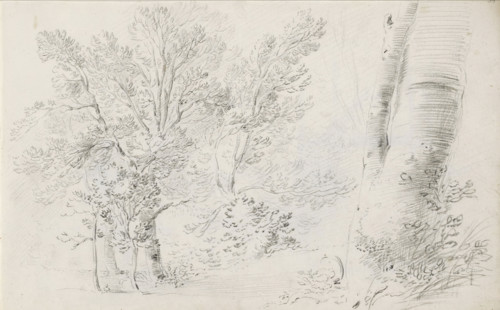
Forest landscape, sketchbook page, Page 34 recto from a sketchbook with 39 pages., draftsman
LZT26B47_113

Forest landscape, sketchbook page, Page 34 recto f...
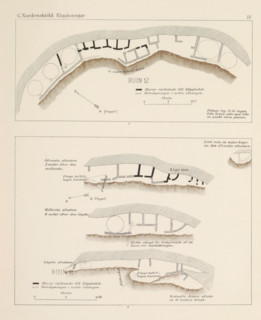
Klippboning 12 i västra branten af Wetherills Mesa (…), View of the ruins of a cliff dwelling in
LZT26B06_037

Klippboning 12 i västra branten af Wetherills Mesa...
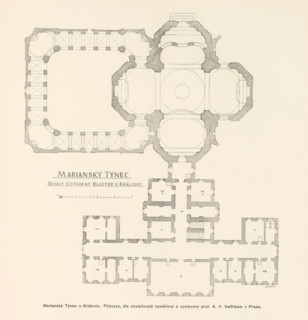
Marianský Týnec u Královic. Bývalý cisterciácky klaster, dostafý podle planu K. Dienzenhofferových
LZT26B00_448

Marianský Týnec u Královic. Bývalý cisterciácky kl...
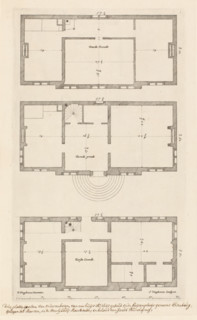
Floor plan of the country house Elsenburg in Maarsseveen, Main designs by Philips Vinckboons,
LZT26B33_410

Floor plan of the country house Elsenburg in Maars...
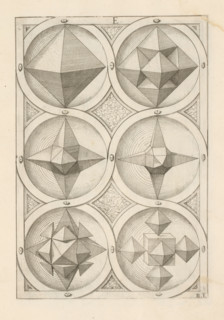
Six polyhedra with an octahedron as a starting point, print, book illustration, page, The geometric
LZT26A75_222

Six polyhedra with an octahedron as a starting poi...

Photo reproduction of a map of St. Peter's Square and St. Peter's Basilica in Rome, BASILIQUE DE
LZT26A76_227

Photo reproduction of a map of St. Peter's Square ...
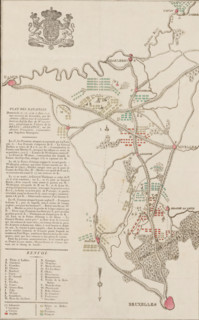
Plan des Batailles Données le 15, 17, 17 et 18 Iuin 1815, aux environs de Bruxelles, par les Armées
LZT26B21_335

Plan des Batailles Données le 15, 17, 17 et 18 Iui...
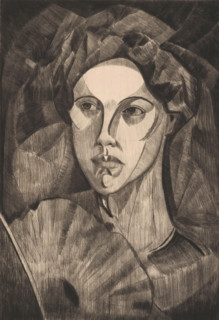
Head of a woman, Tête de femme I (original title), print, A woman with a fan., printmaker: Lodewijk
LZT26B18_500

Head of a woman, Tête de femme I (original title),...
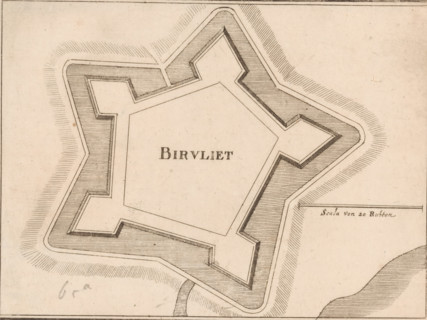
Fortress map of Biervliet, Birvliet, area plan, print, Fortress map of Biervliet. On the right a
LZT26B34_194

Fortress map of Biervliet, Birvliet, area plan, pr...
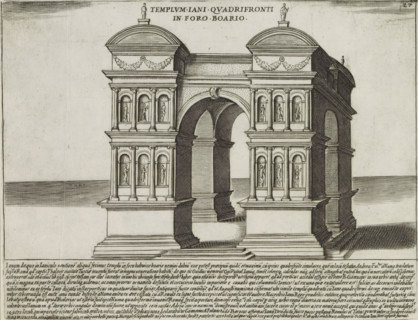
Arch of Janus in Rome, Templum Iani Quadrifronti in Foro Boario, Ancient monuments, Antiquae Urbis
LZT26B30_041

Arch of Janus in Rome, Templum Iani Quadrifronti i...
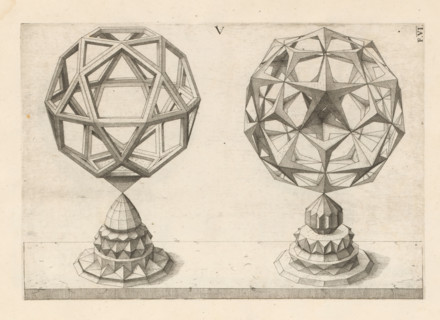
Two polyhedra with an icosahedron as a starting point, print, book illustration, page, The
LZT26A75_219

Two polyhedra with an icosahedron as a starting po...
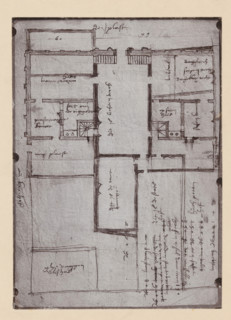
Photographic reproduction of a map of the Utrecht City Hall, photograph, reproduction, annotation:
LZT26A76_183

Photographic reproduction of a map of the Utrecht ...
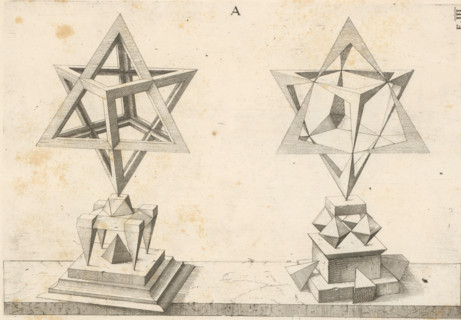
Two polyhedra with a tetrahedron as a starting point, print, book illustration, page, The geometric
LZT26A75_218

Two polyhedra with a tetrahedron as a starting poi...
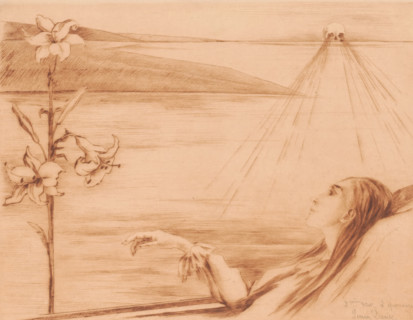
Dying young woman with a lily, print, annotation: '2ième état - 2 épreuves', printmaker: Louise
LZT26B16_279

Dying young woman with a lily, print, annotation: ...
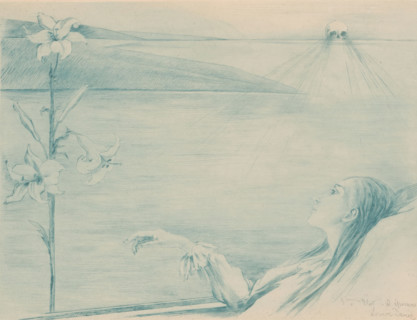
Dying young woman with a lily, print, annotation: '3ième Etat - 2 épreuves', printmaker: Louise
LZT26B16_278

Dying young woman with a lily, print, annotation: ...
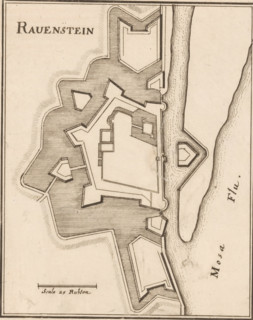
Fortress map of Ravenstein, Ravenstein, area plan, print, Fortress map of Ravenstein. Bottom left a
LZT26B34_191

Fortress map of Ravenstein, Ravenstein, area plan,...

Floor plan of a domed church on the Botermarkt in Amsterdam, Floor Plan of a Dome Church drawn by
LZT26B34_236

Floor plan of a domed church on the Botermarkt in ...
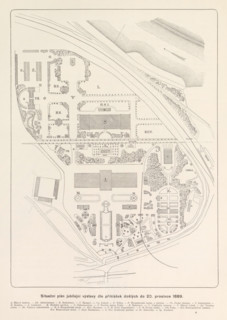
Portrait of František Josef Thomayer, František Thomayer, page, photomechanical print, cliché
LZT26B00_423

Portrait of František Josef Thomayer, František Th...
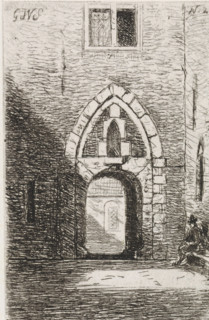
View of a gate, print, View of a gate. On the left, a seated figure on a bench. Top right N.2.,
LZT26B43_430

View of a gate, print, View of a gate. On the left...
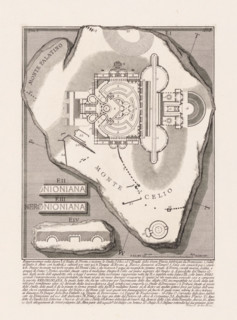
Nymphaeum of Nero in Rome, Le Antichità Romane, Archaeological finds in and around Rome, print,
LZT26B37_089

Nymphaeum of Nero in Rome, Le Antichità Romane, Ar...
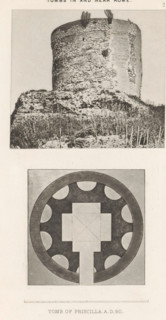
View and photo reproduction of a plan of the Sepolcro di Priscilla in Rome, Tomb of Priscilla. AD
LZT26A98_030

View and photo reproduction of a plan of the Sepol...
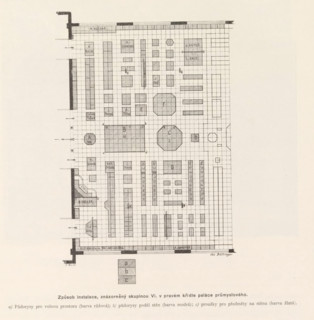
Right wing of the Industrial Palace on the Výstavište in Prague, Pohled do pravého kridla
LZT26B00_401

Right wing of the Industrial Palace on the Výstavi...
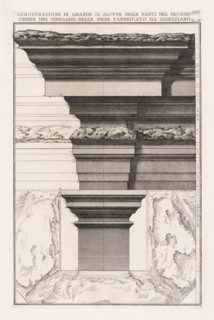
Large demonstration of parts of the second order of the serraglio of the fies fabricated by
LZT26B37_092

Large demonstration of parts of the second order o...
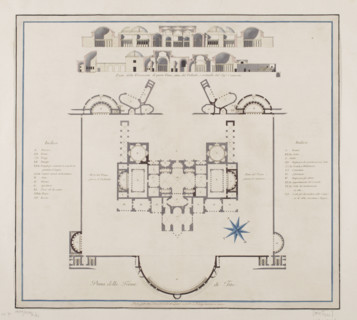
Vestigia delle Terme di Tito. Vault decoration in room 12, Carlone, Marco (1742–1796), graphic
LZT26A39_429

Vestigia delle Terme di Tito. Vault decoration in ...
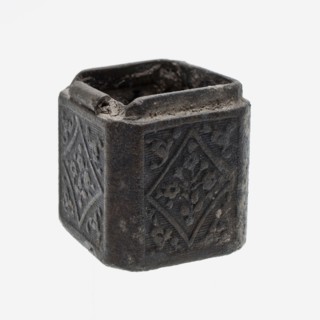
Rectangular tin box without lid, square, decorated with floral decoration in rhombus, container holder soil find tin metal
LZT19B49_382

Rectangular tin box without lid, square, decorated...
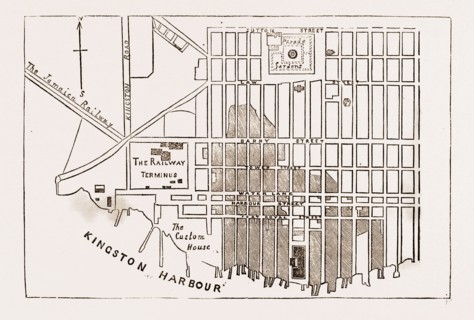
Plan of Kingston, Jamaica, 1883: The Shaded Part shows the Portion of the City which has been Burnt
LZT16A09_059

Plan of Kingston, Jamaica, 1883: The Shaded Part s...