Period

27 results for: first plan

  • Page
  • of
  • 1
Please sign in for more results
Floor plan of the ground floor of the Gansenhoef house in Maarssen, print, book illustration,
LZT26B39_270

Floor plan of the ground floor of the Gansenhoef h...
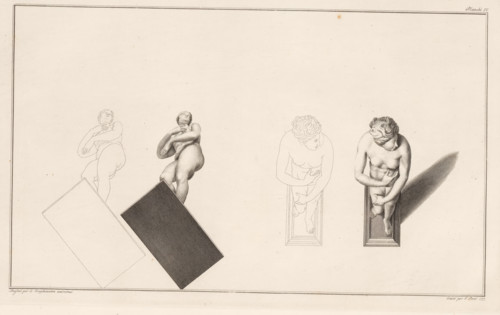
Statue of Venus de' Medici, in two positions, Description of a general graphometer, print, album
LZT26B25_294

Statue of Venus de' Medici, in two positions, Desc...

Seconda pianta del Palazzo del sigr. Henrico Salvago, Plan of the first floor of the Palazzo
LZT26B27_366

Seconda pianta del Palazzo del sigr. Henrico Salva...

Plan of the first floor of the Palazzo Carrega-Cataldi in Genoa, Pianta terza del Palazzo. A.,
LZT26B27_356

Plan of the first floor of the Palazzo Carrega-Cat...

Plan of the first floor of the Palazzo Nicolò Spinola di Luccoli in Genoa, Pianta seconda del
LZT26B27_355

Plan of the first floor of the Palazzo Nicolò Spin...

Plan of the first floor of the villa Pallavicino delle Peschiere in Genoa, Seconda pianta del
LZT26B27_323

Plan of the first floor of the villa Pallavicino d...

Second floor plan of the Palazzo of Sir Babilano Pallavicino, Floor plan of the first floor of the
LZT26B27_368

Second floor plan of the Palazzo of Sir Babilano P...
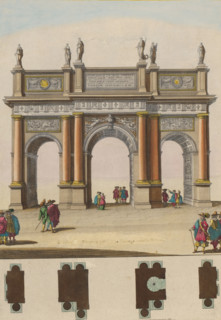
First triumphal arch in the Faubourg Saint Antoine during the Joyous Entry of King Louis XIV of
LZT26B23_444

First triumphal arch in the Faubourg Saint Antoine...

Floor plan of the first floor of the Palazzo Gambaro in Genoa, Seconda pianta del Palazzo del sigr.
LZT26B27_353

Floor plan of the first floor of the Palazzo Gamba...

Plan of the first floor of the Palazzo Cattaneo-Adorno in Genoa, Pianta seconda del Palazzo del
LZT26B27_362

Plan of the first floor of the Palazzo Cattaneo-Ad...

Plan of the first floor of the Palazzo Gio Battista Centurione in Genoa, Prima seconda del Palazzo
LZT26B27_370

Plan of the first floor of the Palazzo Gio Battist...

Pianta seconda del Palazzo. C., Floor plan of the first floor of the Villa Spinola di San Pietro in
LZT26B27_318

Pianta seconda del Palazzo. C., Floor plan of the ...

Plan of the first floor of the Palazzo Podestà in Genoa, Seconda pianta del Palazzo del sigr. Luigi
LZT26B27_360

Plan of the first floor of the Palazzo Podestà in ...

Pianta seconda del Palazzo del sigr. Niccolo Spinola, Plan of the first floor of the Palazzo Doria
LZT26B27_351

Pianta seconda del Palazzo del sigr. Niccolo Spino...

Plan of the first floor of the Villa Giustiniani-Cambiaso in Genoa, Seconda pianta del Medesimo
LZT26B27_373

Plan of the first floor of the Villa Giustiniani-C...

Terza pianta del Palazzo. I, Floor plan of the first floor of the Palazzo Rostan Raggio in Genoa,
LZT26B27_339

Terza pianta del Palazzo. I, Floor plan of the fir...

Floor plan of the first floor of the Villa Grimaldi in Genoa, print, album page, This print is part
LZT26B27_320

Floor plan of the first floor of the Villa Grimald...

Plan of the first floor of the Palazzo Gio Battista Grimaldi in Genoa, Seconda pianta del Palazzo
LZT26B27_358

Plan of the first floor of the Palazzo Gio Battist...
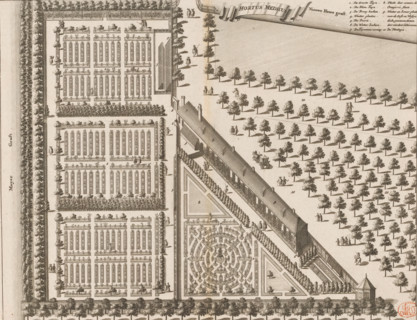
Hortus Medicus, Map of the Hortus Medicus (Botanical Garden) in Amsterdam, print, book
LZT26B34_258

Hortus Medicus, Map of the Hortus Medicus (Botanic...
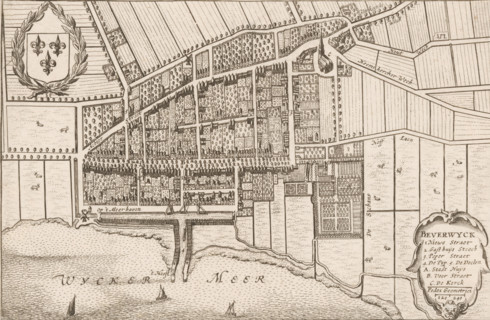
Beverwyck, Map of Beverwijk, area plan, print, Map in bird's-eye perspective. Top left the coat of
LZT26B33_174

Beverwyck, Map of Beverwijk, area plan, print, Map...
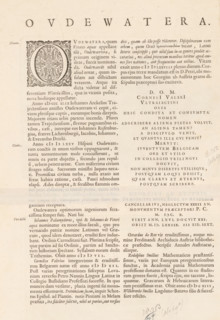
t Slot te Woerden, Oudewater, Sheet with map of Oudewater and view of Woerden Castle, area plan,
LZT26B34_069

t Slot te Woerden, Oudewater, Sheet with map of Ou...
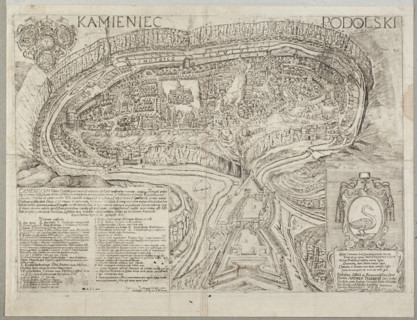
View of Kamieniec Podolski. Engraver and draughtsman: Cyprian Tomaszewicz (fl. ca. 1672–1673).
LZT26A39_153

View of Kamieniec Podolski. Engraver and draughtsm...
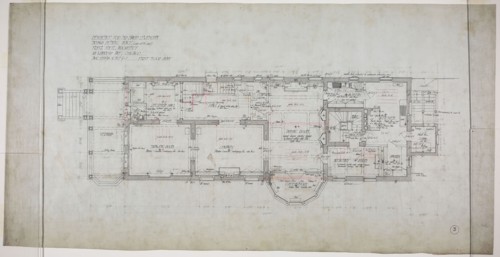
David Lewinsohn House, Chicago, Illinois, First Floor Plan, 1898, Fritz Frederick L. Foltz,
LZT20A35_469

David Lewinsohn House, Chicago, Illinois, First Fl...
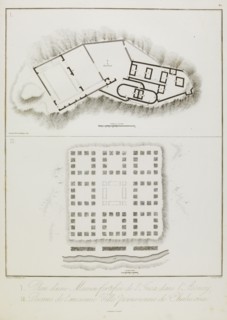
I. Plan d'une Maison fortifiée de l'Inca dans l'Assuay II. Ruines de l'ancienne Ville péruvienne de Chulucanas, Vues
LZT19B32_315

I. Plan d'une Maison fortifiée de l'Inca dans l'As...
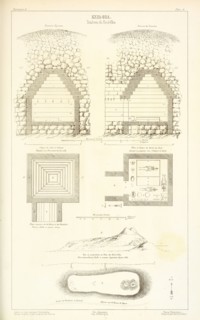
Tombeau du Koul-Oba, Antiquités du Bosphore Cimmérien conservé es au Musée impérial de l'Ermitage, Lithography, 1854
LZT19B32_494

Tombeau du Koul-Oba, Antiquités du Bosphore Cimmér...
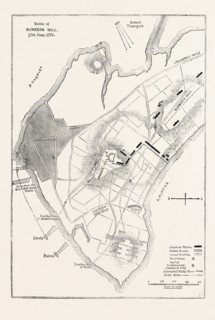
PLAN OF THE BATTLE OF BUNKER'S HILL. (Showing the First and Second Positions of the Troops), UNITED
LZT13A39_067

PLAN OF THE BATTLE OF BUNKER'S HILL. (Showing the ...
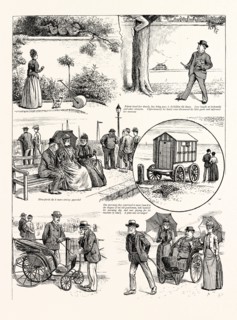
THE STORY OF A SEASIDE ELOPEMENT: Edwin loved her dearly, but, being poor, is forbidden the house.
LZT13A24_265

THE STORY OF A SEASIDE ELOPEMENT: Edwin loved her ...
