Period

45 results for: circular staircase

  • Page
  • of
  • 1
Please sign in for more results
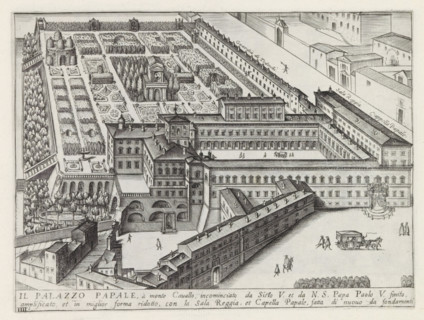
Il Palazzo Papale, à monte Cavallo, incominciato da Sisto V. et da NS Papa Paolo V, Palazzo del
LZT26B30_321

Il Palazzo Papale, à monte Cavallo, incominciato d...
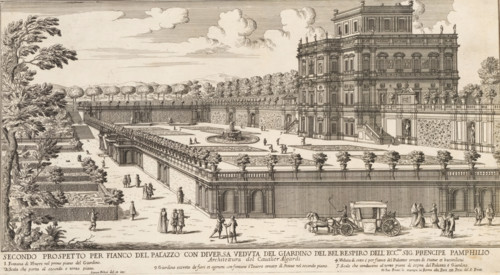
Secondo prospetto per fianco del Palazzo con diversa veduta del Giardino del Bel Respiro dell'ecc
LZT26B30_398

Secondo prospetto per fianco del Palazzo con diver...

Map of the palace of the commendatore of the church of Santo Spirito, Pianta del Palazzo di Santo
LZT26B30_439

Map of the palace of the commendatore of the churc...

Map of Palazzo Bonaparte, Pianta del Palazzo de' sig.ri d'Asti, Palazzi di Roma dei più celebri
LZT26B30_429

Map of Palazzo Bonaparte, Pianta del Palazzo de' s...

Floor plan of the ground floor of the Gansenhoef house in Maarssen, print, book illustration,
LZT26B39_270

Floor plan of the ground floor of the Gansenhoef h...

Floor plan of the basement of the Palazzo Rostan Raggio, Prima pianta di sotto terra del Palazzo.
LZT26B27_337

Floor plan of the basement of the Palazzo Rostan R...
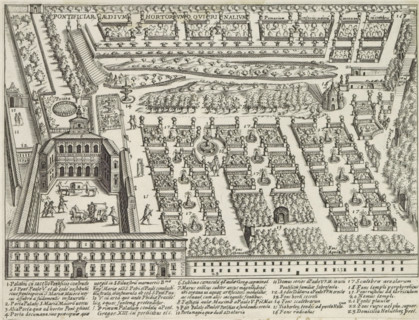
Palazzo del Quirinale and gardens on the Quirinal Hill in Rome, Pontifical Aedium Hortoriumque
LZT26B30_028

Palazzo del Quirinale and gardens on the Quirinal ...

Porfilo della scala del Palazzo. B., Alsato della loggia del Palazzo. B, Elevation of the stairwell
LZT26B27_346

Porfilo della scala del Palazzo. B., Alsato della ...
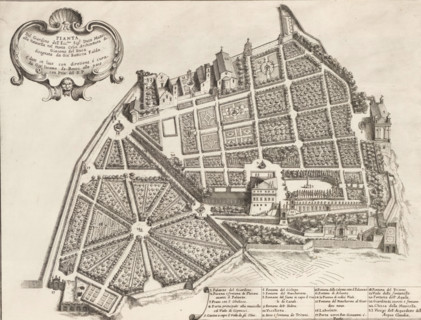
Plan of the garden of Duke Girolamo Mattei, Pianta del giardino dell' ecc.mo sig. duca Mattei alla
LZT26B30_395

Plan of the garden of Duke Girolamo Mattei, Pianta...

Seconda pianta del Palazzo del sigr. Henrico Salvago, Plan of the first floor of the Palazzo
LZT26B27_366

Seconda pianta del Palazzo del sigr. Henrico Salva...

Pianta del Palazzo de' signori Sachetti, Floor plan of Palazzo Sacchetti, Palazzi di Roma dei più
LZT26B30_422

Pianta del Palazzo de' signori Sachetti, Floor pla...

Plan of the first floor of the Palazzo Carrega-Cataldi in Genoa, Pianta terza del Palazzo. A.,
LZT26B27_356

Plan of the first floor of the Palazzo Carrega-Cat...

Great pianta del Palazzo. E, Floor plan of the ground floor of the villa Pallavicino delle
LZT26B27_322

Great pianta del Palazzo. E, Floor plan of the gro...

Plan of the ground floor of the Palazzo Gio Battista Centurione in Genoa, Prima pianta del Palazzo
LZT26B27_369

Plan of the ground floor of the Palazzo Gio Battis...

Pianta del palazzo del ser.mo g duca di Toscana in Piazza Madama, Map of Palazzo Madama, Roman
LZT26B30_402

Pianta del palazzo del ser.mo g duca di Toscana in...
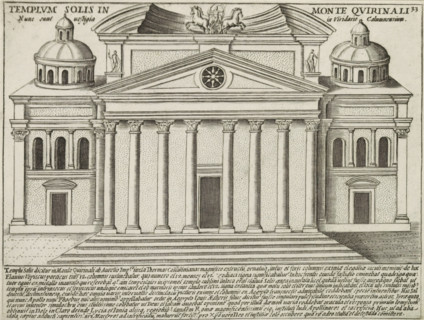
Templum Solis In Monte Quirinali, Tempio del Sole te Rome, Ancient monuments, Antiquae Urbis
LZT26B30_030

Templum Solis In Monte Quirinali, Tempio del Sole ...

Pianta quarta del Palazzo. A., Plan of the mezzanine of the Palazzo Carrega-Cataldi in Genoa,
LZT26B27_363

Pianta quarta del Palazzo. A., Plan of the mezzani...
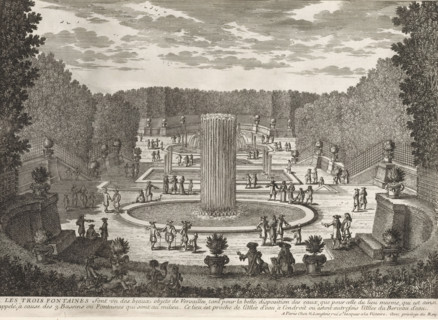
View of the three fountains of Versailles, Les trois fontaines, Collection of views of monuments of
LZT26B23_277

View of the three fountains of Versailles, Les tro...

Plan of the first floor of the Palazzo Gio Battista Centurione in Genoa, Prima seconda del Palazzo
LZT26B27_370

Plan of the first floor of the Palazzo Gio Battist...

Pianta seconda del Palazzo. C., Floor plan of the first floor of the Villa Spinola di San Pietro in
LZT26B27_318

Pianta seconda del Palazzo. C., Floor plan of the ...

Map of Palazzo Spada, Pianta del palazzo del em.o sig.re card.le Spada, Palazzi di Roma dei più
LZT26B30_407

Map of Palazzo Spada, Pianta del palazzo del em.o ...

Pianta seconda del Palazzo del sigr. Niccolo Spinola, Plan of the first floor of the Palazzo Doria
LZT26B27_351

Pianta seconda del Palazzo del sigr. Niccolo Spino...

Pianta di tutto il palazzo dell' em.mo sig.re card.le Francesco Nerli, Plan of the palace of
LZT26B30_416

Pianta di tutto il palazzo dell' em.mo sig.re card...
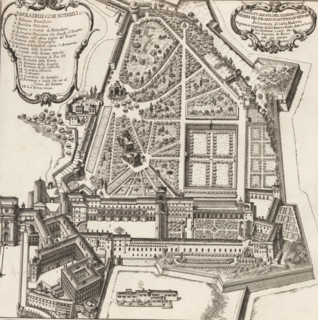
Pianta et alzata del giardino di Belvedere del Palazzo Pontificioin Vaticano, Map of the Vatican
LZT26B30_391

Pianta et alzata del giardino di Belvedere del Pal...

Questo va sopra la seconda, pianta del Palazzo. F., Questo e un appendice, alla facciata del
LZT26B27_349

Questo va sopra la seconda, pianta del Palazzo. F....

Pianta prima del Palazzo del sigr. Luigi Centurione, Plan of the ground floor of the Palazzo
LZT26B27_359

Pianta prima del Palazzo del sigr. Luigi Centurion...

Pianta prima di sotto terra del seguente Palazzo. A., Floor plan of the basement of the Palazzo
LZT26B27_348

Pianta prima di sotto terra del seguente Palazzo. ...
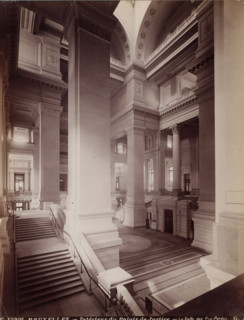
Interior of the Salle des Pas-Perdus in the Palace of Justice in Brussels, Belgium, Intérieur du
LZT26A81_029

Interior of the Salle des Pas-Perdus in the Palace...
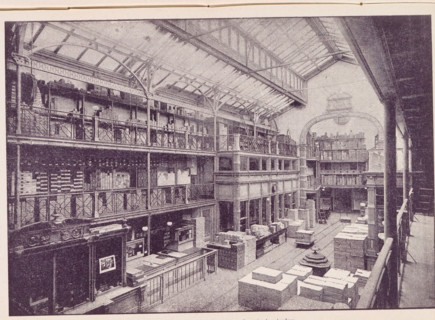
View of a Lutkie & Smit paper warehouse in Amsterdam, Lutkie & Smit Paper Warehouse in Amsterdam,
LZT26B05_294

View of a Lutkie & Smit paper warehouse in Amsterd...
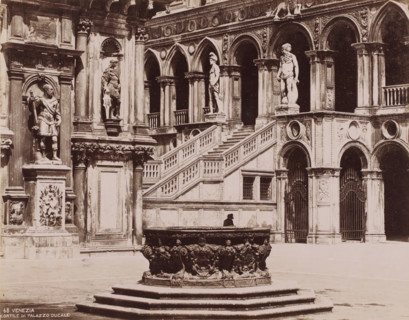
Courtyard of the Doge's Palace in Venice, Italy, Cortile del palazzo Ducale, Venezia, photograph,
LZT26B10_495

Courtyard of the Doge's Palace in Venice, Italy, C...
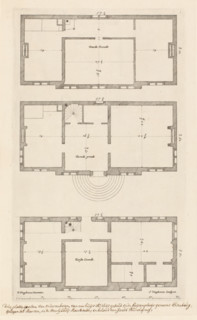
Floor plan of the country house Elsenburg in Maarsseveen, Main designs by Philips Vinckboons,
LZT26B33_410

Floor plan of the country house Elsenburg in Maars...
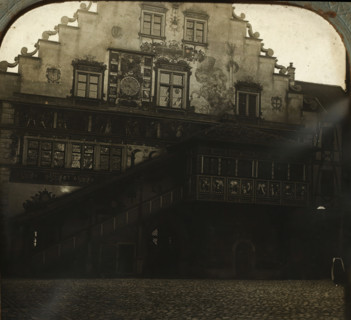
Rear facade of the Lindau town hall, Rathhaus in Lindau, Hinterseite, stereograph, number: '759.',
LZT26B10_193

Rear facade of the Lindau town hall, Rathhaus in L...
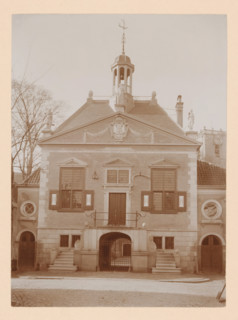
Middelharnis Town Hall, photograph, annotation: 'Town Hall, after the restoration 1909,
LZT26A76_244

Middelharnis Town Hall, photograph, annotation: 'T...
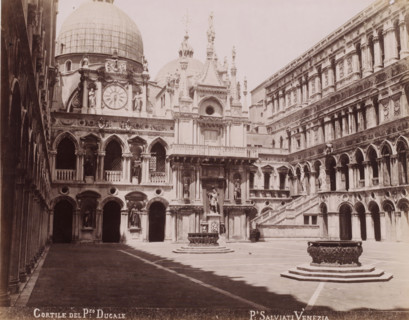
Cortile of the Doge's Palace in Venice, Cortile del P:zo Ducale, photograph, photographer: Paolo
LZT26B10_478

Cortile of the Doge's Palace in Venice, Cortile de...
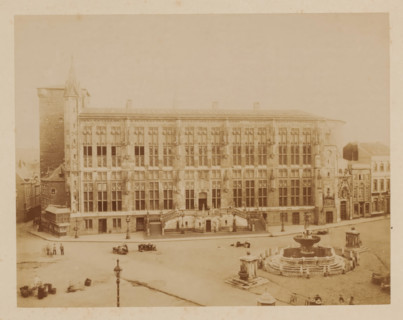
Aachen City Hall after the fire', Germany, photograph, 'Aachen City Hall after the fire', Germany.,
LZT26A76_495

Aachen City Hall after the fire', Germany, photogr...
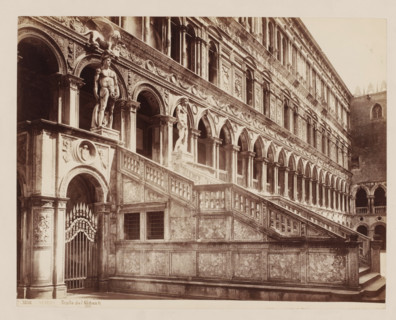
Scala dei Giganti at the Doge's Palace in Venice, Italy, Scala dei Giganti, Venezia, photograph,
LZT26A76_197

Scala dei Giganti at the Doge's Palace in Venice, ...
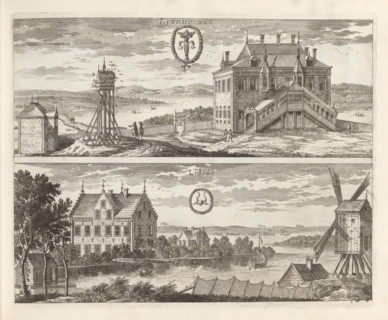
Lindholmen, Lidöön, View of the Lindholmen mansion and the Lidö house, Suecia Antiqua et Hodierna,
LZT26A75_072

Lindholmen, Lidöön, View of the Lindholmen mansion...
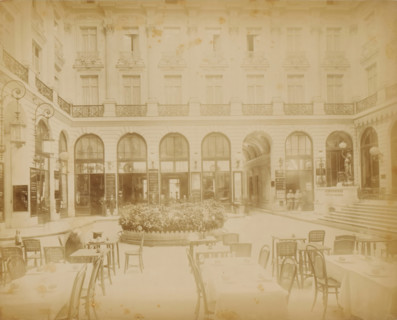
Passage with a terrace in Paris, photograph, Part of Travel Album with photographs of sights in
LZT26A80_335

Passage with a terrace in Paris, photograph, Part ...
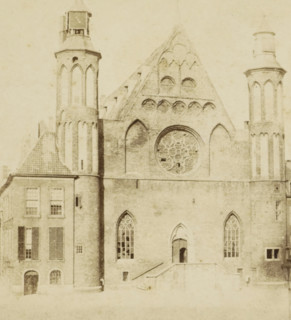
Ridderzaal on the Binnenhof in The Hague, Loterij Zaal Binnenhof, stereograph, inscription:
LZT26A80_429

Ridderzaal on the Binnenhof in The Hague, Loterij ...
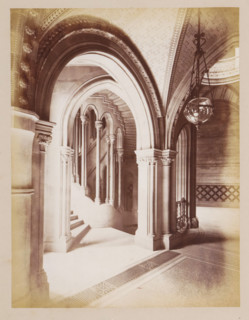
Staircase in Manchester Town Hall, photograph, page, title: 'The Circular Staircases',
LZT26A99_434

Staircase in Manchester Town Hall, photograph, pag...

Floor plan of a domed church on the Botermarkt in Amsterdam, Floor Plan of a Dome Church drawn by
LZT26B34_236

Floor plan of a domed church on the Botermarkt in ...
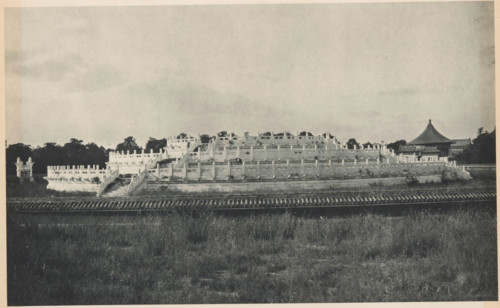
Altar of Heaven in Beijing, page, photomechanical print, photographer: Donald Mennie, Beijing,
LZT26B07_043

Altar of Heaven in Beijing, page, photomechanical ...
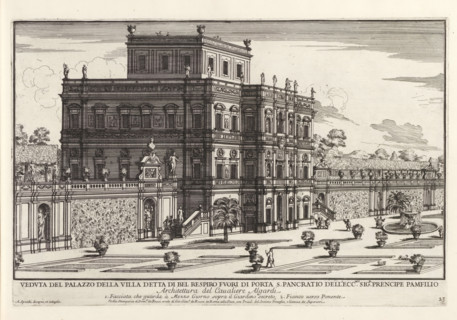
Villa Doria Pamphilj in Rome, Veduta del palazzo della villa detta di bel respiro fuori di Porta S.
LZT26A75_047

Villa Doria Pamphilj in Rome, Veduta del palazzo d...
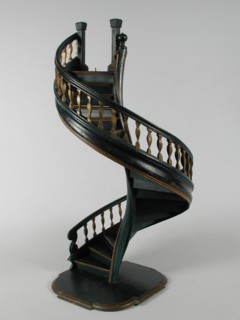
Painted wooden model of spiral staircase with complete revolution, test piece of carpenter to obtain degree 'master'
LZT19B41_078

Painted wooden model of spiral staircase with comp...
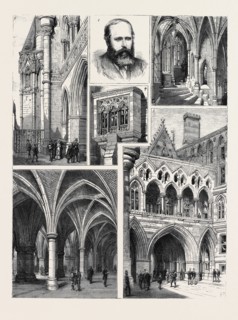
THE NEW LAW COURTS AND THEIR ARCHITECT: 3. George Edmund Street, R.A. (Died December 18, 1881, Aged
LZT13A26_195

THE NEW LAW COURTS AND THEIR ARCHITECT: 3. George ...