Period

23 results for: hand-drawn plan

  • Page
  • of
  • 1
Please sign in for more results
Map of the palace of the commendatore of the church of Santo Spirito, Pianta del Palazzo di Santo
LZT26B30_439

Map of the palace of the commendatore of the churc...
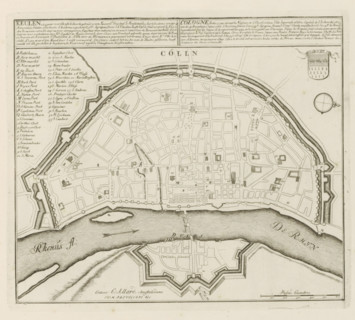
Cologne, (built 25 years before the Nativity of Christ) is an imperial free city, Map of Cologne,
LZT26B29_161

Cologne, (built 25 years before the Nativity of Ch...
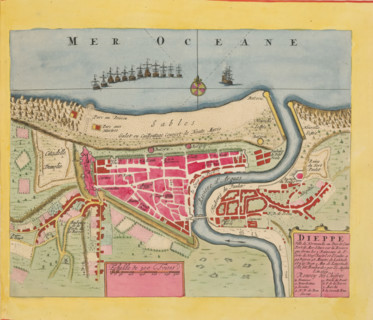
Map of Dieppe, Dieppe. Ville de Normandie au Pais de Caux, area plan, print, album page, This print
LZT26B23_367

Map of Dieppe, Dieppe. Ville de Normandie au Pais ...
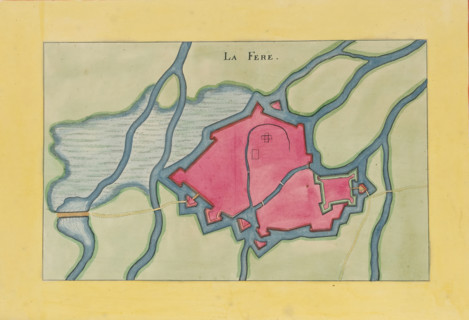
La Fere, Fortress map of La Fère, area plan, print, album page, This print is part of an album.,
LZT26B23_411

La Fere, Fortress map of La Fère, area plan, print...
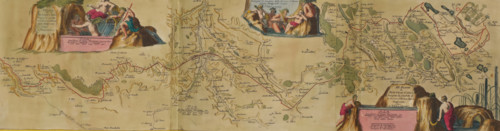
Map of the new canal from Pontgouin to Versailles, ca. 1693-1696, I. Partie du Nouveau Canal Fait
LZT26B23_446

Map of the new canal from Pontgouin to Versailles,...

Plan of the first floor of the villa Pallavicino delle Peschiere in Genoa, Seconda pianta del
LZT26B27_323

Plan of the first floor of the villa Pallavicino d...
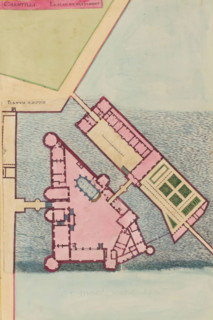
Chantilli Le Plan du Bastiment, Planum Aedificii, Plan of the Château de Chantilly, print, album
LZT26B23_454

Chantilli Le Plan du Bastiment, Planum Aedificii, ...
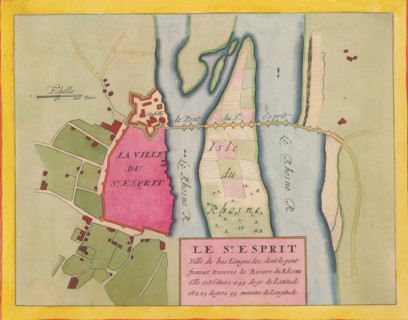
Le St. Esprit, ville du bas Languedoc, Fortress map of Pont-Saint-Esprit, area plan, print, album
LZT26B23_393

Le St. Esprit, ville du bas Languedoc, Fortress ma...

Floor plan of the ground floor of the Palazzo Interiano Pallavicini in Genoa, Prima pianta del
LZT26B27_331

Floor plan of the ground floor of the Palazzo Inte...
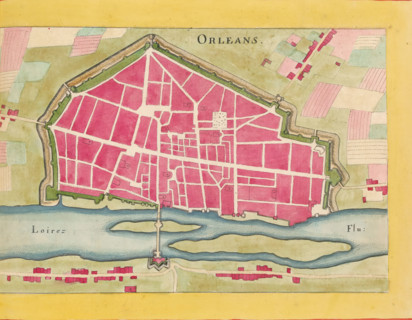
Map of Orléans, Orleans, area plan, print, album page, This print is part of an album., after
LZT26B23_384

Map of Orléans, Orleans, area plan, print, album p...

Pianta prima del Palazzo del sigr. Luigi Centurione, Plan of the ground floor of the Palazzo
LZT26B27_359

Pianta prima del Palazzo del sigr. Luigi Centurion...
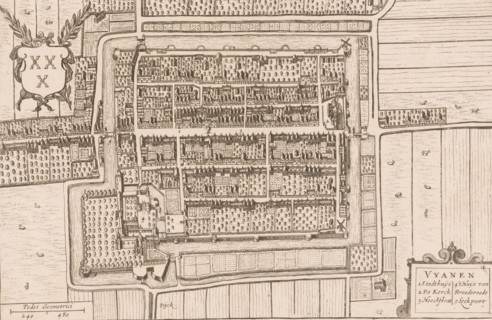
Vyanen, Map of Vianen, area plan, print, printmaker, Johannes Willemszoon Blaeu, Hendrick Hondius,
LZT26B32_333

Vyanen, Map of Vianen, area plan, print, printmake...
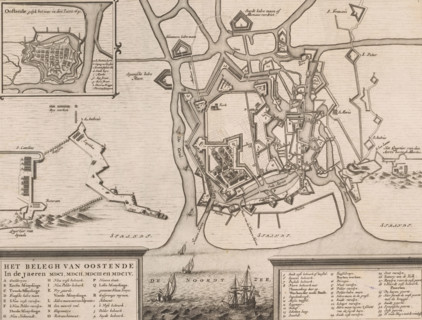
Siege plan of Ostend, The siege of Ostend in the years MDCI, MDCII, MDCIII and MDCIV, area plan,
LZT26B33_098

Siege plan of Ostend, The siege of Ostend in the y...
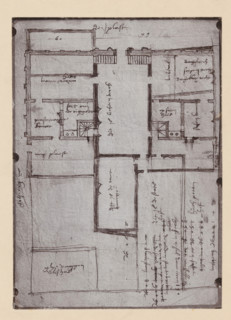
Photographic reproduction of a map of the Utrecht City Hall, photograph, reproduction, annotation:
LZT26A76_183

Photographic reproduction of a map of the Utrecht ...
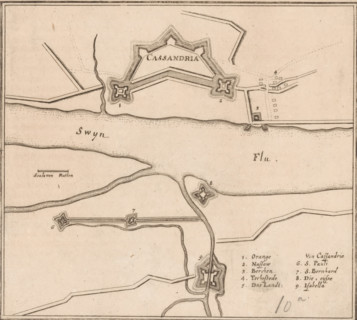
Fortress plan of Cadzand, Cassandria, area plan, print, Fortress plan of Cadzand. Lower right a
LZT26B34_186

Fortress plan of Cadzand, Cassandria, area plan, p...
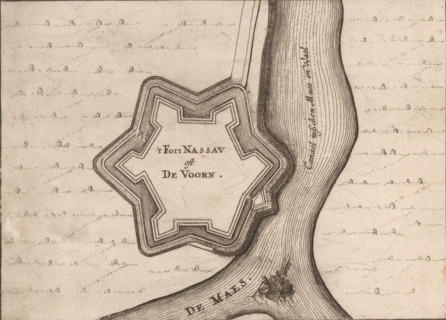
Fortress plan of Fort de Voorn, also known as Fort Nassau, 't Fort Nassau oft De Voorn, area plan,
LZT26B34_189

Fortress plan of Fort de Voorn, also known as Fort...
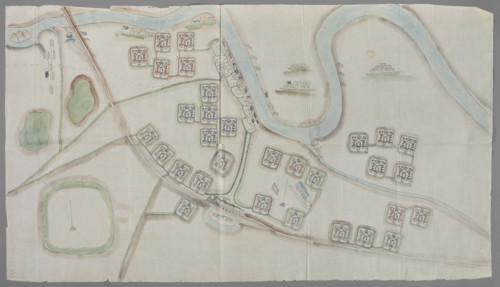
Fortification plan; graphic artist; Chinese art; Chinese; maps; early 20th century; graphic print;
LZT26A40_290

Fortification plan; graphic artist; Chinese art; C...
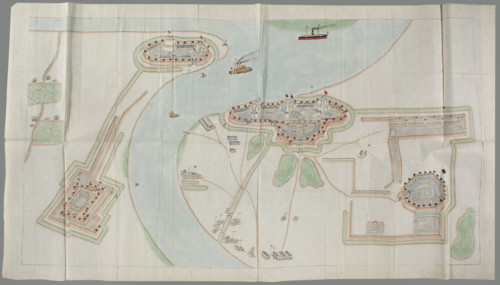
Fortification plan; graphic artist; Chinese art; Chinese maps; four fortification complexes;
LZT26A40_289

Fortification plan; graphic artist; Chinese art; C...
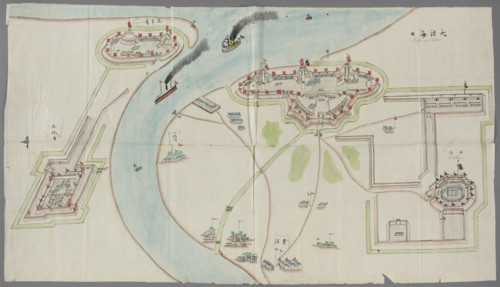
Fortification plan; graphic artist; Chinese art; China; maps; fortifications (architectural); early
LZT26A40_286

Fortification plan; graphic artist; Chinese art; C...
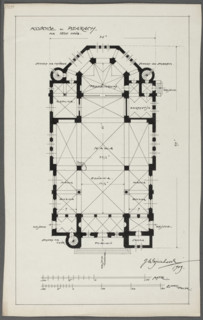
Psary. Church. Bottom plan; Wojciechowski, Jaroslaw (1874–1942); churches; Psary (Greater Poland
LZT26A74_411

Psary. Church. Bottom plan; Wojciechowski, Jarosla...
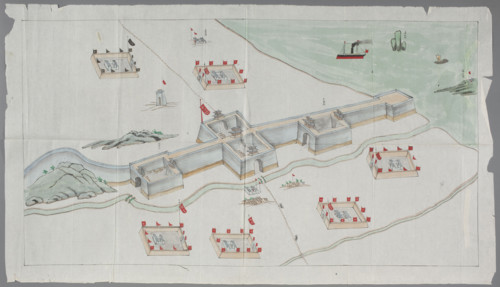
Fortification plan; graphic artist; Chinese art; Chinese; maps; early 20th century; graphic print;
LZT26A40_288

Fortification plan; graphic artist; Chinese art; C...
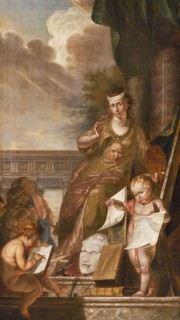
Johannes Zacharias Simon Prey, Chimney piece Imitatio, allegory on the Visual Arts and Architecture, chimney piece painting
LZT19B56_314

Johannes Zacharias Simon Prey, Chimney piece Imita...
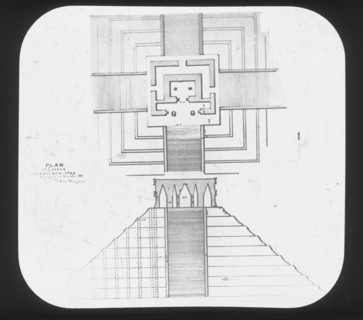
Plan of El Castillo, Chichén Itzá, Augustus and Alice Dixon Le Plongeon papers, 1763-1937, bulk 1860-1910, Le Plongeon, Augustus
LZT19B34_064

Plan of El Castillo, Chichén Itzá, Augustus and Al...
