Période

50 résultats pour : dashed lines

  • Page
  • sur
  • 1
Connectez-vous pour plus de résultats

Floor plan of the ground floor of the Gansenhoef house in Maarssen, print, book illustration,
LZT26B39_270

Floor plan of the ground floor of the Gansenhoef h...

Floor plan of the basement of the Palazzo Rostan Raggio, Prima pianta di sotto terra del Palazzo.
LZT26B27_337

Floor plan of the basement of the Palazzo Rostan R...
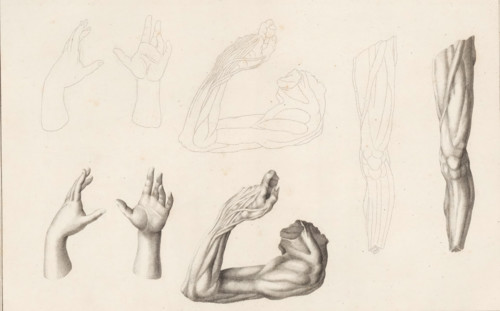
Leg, arm and two hands, Description of a general graphometer, print, album page, book illustration,
LZT26B25_302

Leg, arm and two hands, Description of a general g...
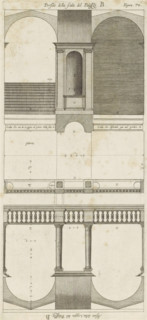
Plan of the vestibules of the Palazzo Doria-Tursi and the Palazzo Cambiaso in Genoa, Pianta del
LZT26B27_347

Plan of the vestibules of the Palazzo Doria-Tursi ...

Great pianta del Palazzo del sigr. Giovan Battista Grimaldo, Plan of the ground floor of the
LZT26B27_357

Great pianta del Palazzo del sigr. Giovan Battista...

Seconda pianta del Palazzo del sigr. Henrico Salvago, Plan of the first floor of the Palazzo
LZT26B27_366

Seconda pianta del Palazzo del sigr. Henrico Salva...

Prima pianta del Palazzo del sigr. Babilano Pallavicino, Plan of the ground floor of the Palazzo
LZT26B27_367

Prima pianta del Palazzo del sigr. Babilano Pallav...
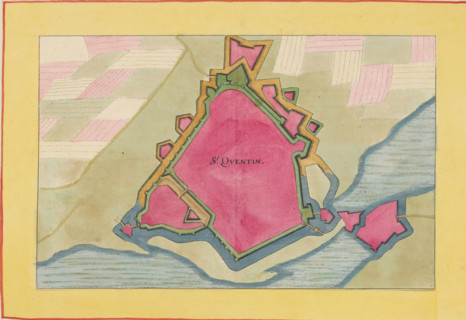
St. Quentin, Fortress map of Saint-Quentin, area plan, print, album page, This print is part of an
LZT26B23_363

St. Quentin, Fortress map of Saint-Quentin, area p...

Great pianta del Palazzo. E, Floor plan of the ground floor of the villa Pallavicino delle
LZT26B27_322

Great pianta del Palazzo. E, Floor plan of the gro...
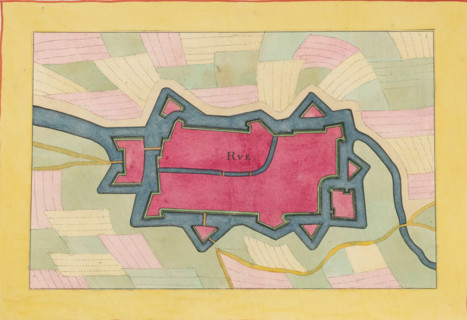
Rue, Fortress plan of Rue, area plan, print, album page, This print is part of an album., after
LZT26B23_364

Rue, Fortress plan of Rue, area plan, print, album...

Plan of the ground floor of the Palazzo Nicolò Spinola di Luccoli in Genoa, Prima pianta del
LZT26B27_354

Plan of the ground floor of the Palazzo Nicolò Spi...

Great pianta del Palazzo del sigr. Henrico Salvago, Floor plan of the ground floor of the Palazzo
LZT26B27_365

Great pianta del Palazzo del sigr. Henrico Salvago...

Second floor plan of the Palazzo of Sir Babilano Pallavicino, Floor plan of the first floor of the
LZT26B27_368

Second floor plan of the Palazzo of Sir Babilano P...
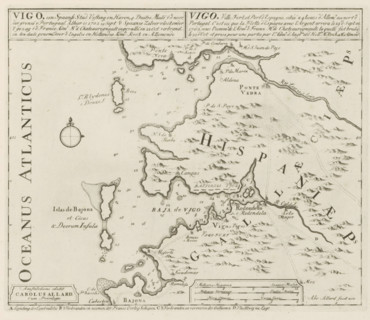
Vigo, a Spanish city, fortress and port, Here, September 19, 1702, the Spanish Silver Fleet invaded
LZT26B29_153

Vigo, a Spanish city, fortress and port, Here, Sep...

Plan of the first floor of the Palazzo Cattaneo-Adorno in Genoa, Pianta seconda del Palazzo del
LZT26B27_362

Plan of the first floor of the Palazzo Cattaneo-Ad...
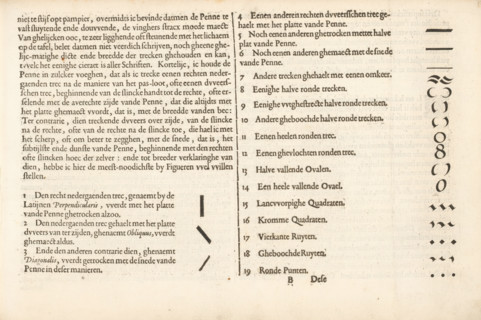
How to hold or grip the pen, Instruction on how to hold the reed pen (continuation),
LZT26B29_041

How to hold or grip the pen, Instruction on how to...

Plan of the first floor of the Palazzo Gio Battista Centurione in Genoa, Prima seconda del Palazzo
LZT26B27_370

Plan of the first floor of the Palazzo Gio Battist...

Seconda pianta del Palazzo. I, Floor plan of the ground floor of the Palazzo Rostan Raggio in
LZT26B27_338

Seconda pianta del Palazzo. I, Floor plan of the g...

Pianta seconda del Palazzo del sigr. Niccolo Spinola, Plan of the first floor of the Palazzo Doria
LZT26B27_351

Pianta seconda del Palazzo del sigr. Niccolo Spino...

Terza pianta del Palazzo. I, Floor plan of the first floor of the Palazzo Rostan Raggio in Genoa,
LZT26B27_339

Terza pianta del Palazzo. I, Floor plan of the fir...

Floor plan of the first floor of the Villa Grimaldi in Genoa, print, album page, This print is part
LZT26B27_320

Floor plan of the first floor of the Villa Grimald...

Floor plan of the ground floor of the Palazzo Interiano Pallavicini in Genoa, Prima pianta del
LZT26B27_331

Floor plan of the ground floor of the Palazzo Inte...

Plan of the first floor of the Palazzo Gio Battista Grimaldi in Genoa, Seconda pianta del Palazzo
LZT26B27_358

Plan of the first floor of the Palazzo Gio Battist...

Pianta prima del Palazzo del sigr. Luigi Centurione, Plan of the ground floor of the Palazzo
LZT26B27_359

Pianta prima del Palazzo del sigr. Luigi Centurion...

Kodak camera, page, photomechanical print, c. 1896 - in or before 1901, paper, autotype, height 43
LZT26B04_340

Kodak camera, page, photomechanical print, c. 1896...
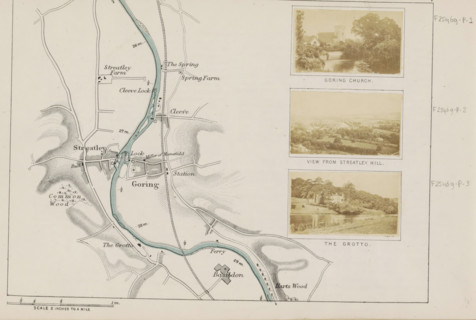
View from Streatley Hill, View of a folly in a park near Goring-on-Thames, photograph, page,
LZT26B07_231

View from Streatley Hill, View of a folly in a par...
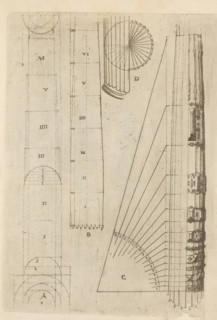
Proportional ratios of the shaft of a column of the Tuscan order, Architectura, ornamental print,
LZT26A81_275

Proportional ratios of the shaft of a column of th...
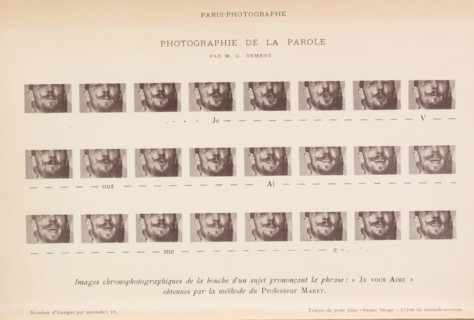
Sequence of mouth shapes when pronouncing 'Je vous aime', Photographie de la parole, images
LZT26B03_170

Sequence of mouth shapes when pronouncing 'Je vous...
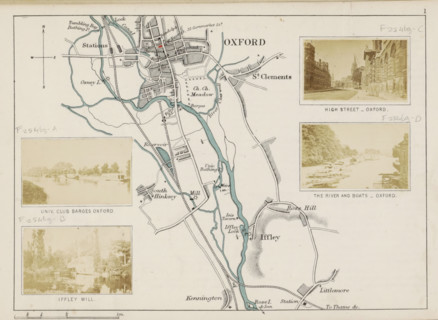
View of High Street in Oxford, High Street, Oxford, photograph, page, photographer: Henry W. Taunt,
LZT26B07_216

View of High Street in Oxford, High Street, Oxford...
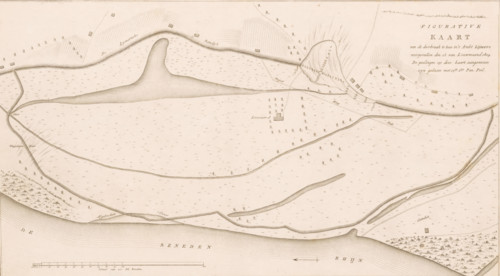
Map of dike breach at Loo, 1809, Figurative Map of the breach at Loo in the Lijmers district
LZT26B33_031

Map of dike breach at Loo, 1809, Figurative Map of...
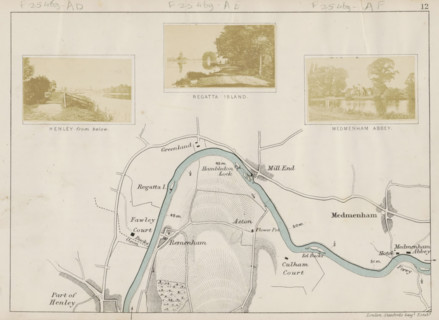
Medmenham abbey, View of an abbey of Medmenham, photograph, page, photographer: Henry W. Taunt,
LZT26B07_170

Medmenham abbey, View of an abbey of Medmenham, ph...
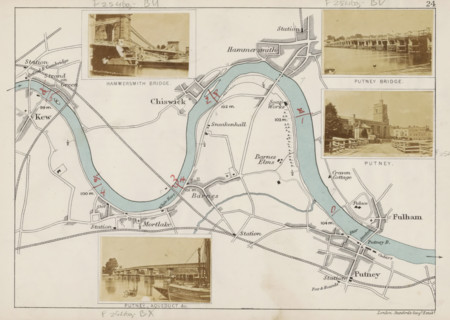
Putney, View of Putney, photograph, page, photographer: Henry W. Taunt, publisher: Edward Stanford,
LZT26B07_214

Putney, View of Putney, photograph, page, photogra...
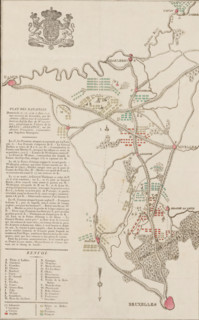
Plan des Batailles Données le 15, 17, 17 et 18 Iuin 1815, aux environs de Bruxelles, par les Armées
LZT26B21_335

Plan des Batailles Données le 15, 17, 17 et 18 Iui...
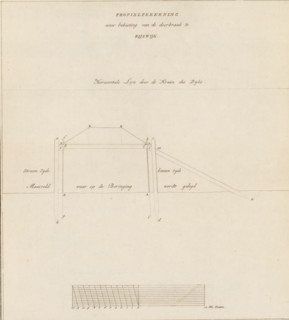
Profile drawing of the formwork for the breach at Rijswijk, Technical drawing of dike formwork,
LZT26B33_483

Profile drawing of the formwork for the breach at ...
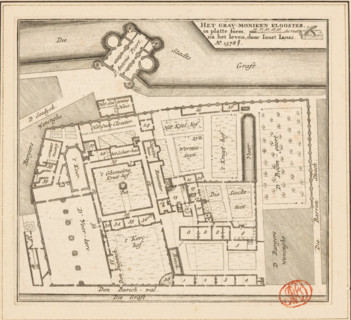
The Grau-moniken Monastery, in plan form, Plan of the Franciscan Monastery in Amsterdam, 1578,
LZT26B34_251

The Grau-moniken Monastery, in plan form, Plan of ...
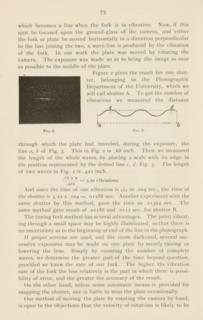
Three views of a falling ball along a ruler, page, photomechanical print, number: 'Fig. 4c, Fig.
LZT26B02_204

Three views of a falling ball along a ruler, page,...
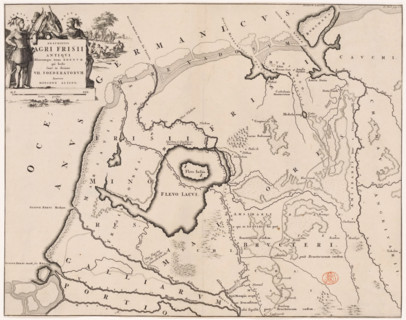
Descriptio agri Frisii Antiqui, Historical map of the Netherlands with the territories of the
LZT26B34_043

Descriptio agri Frisii Antiqui, Historical map of ...
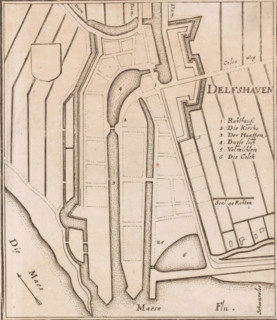
Fortress map of Delfshaven, Delfshaven, area plan, print, Top left an empty coat of arms. Right the
LZT26B34_135

Fortress map of Delfshaven, Delfshaven, area plan,...
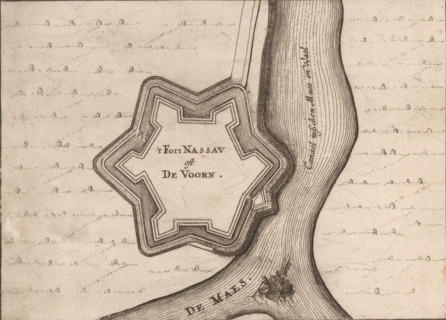
Fortress plan of Fort de Voorn, also known as Fort Nassau, 't Fort Nassau oft De Voorn, area plan,
LZT26B34_189

Fortress plan of Fort de Voorn, also known as Fort...
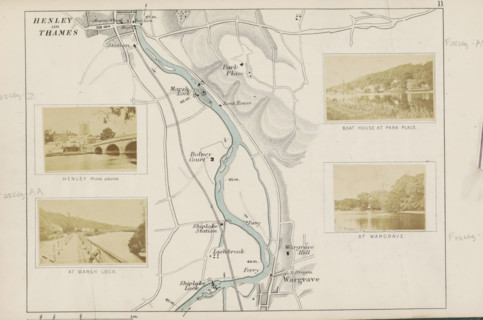
At Wargrave, View of the Thames at Wargrave, photograph, page, photographer: Henry W. Taunt,
LZT26B07_168

At Wargrave, View of the Thames at Wargrave, photo...

Floor plan of a domed church on the Botermarkt in Amsterdam, Floor Plan of a Dome Church drawn by
LZT26B34_236

Floor plan of a domed church on the Botermarkt in ...
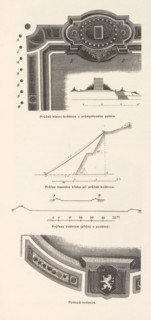
Facade of the Industrial Palace on the Výstavište in Prague, Pohled na kvetnici pred prumyslovým
LZT26B00_432

Facade of the Industrial Palace on the Výstavište ...
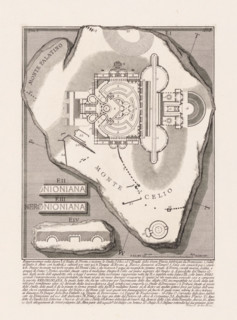
Nymphaeum of Nero in Rome, Le Antichità Romane, Archaeological finds in and around Rome, print,
LZT26B37_089

Nymphaeum of Nero in Rome, Le Antichità Romane, Ar...
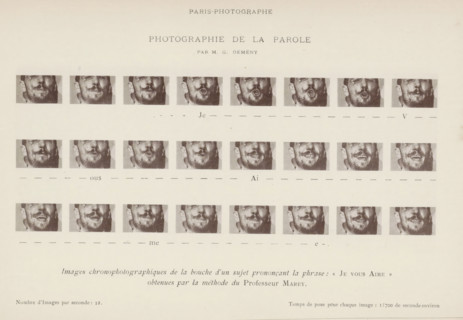
Sequence of the Mouth Pronouncing the Sentence 'Je vous aime' (I love you), page, photomechanical
LZT26B07_250

Sequence of the Mouth Pronouncing the Sentence 'Je...
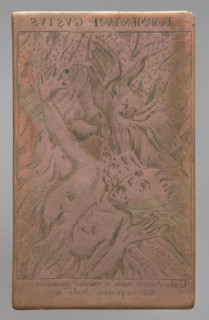
Recto: Martyrdom of the Soul in Hell 'Tormentum gustus'; verso: partially blurred emblematic
LZT26A39_186

Recto: Martyrdom of the Soul in Hell 'Tormentum gu...
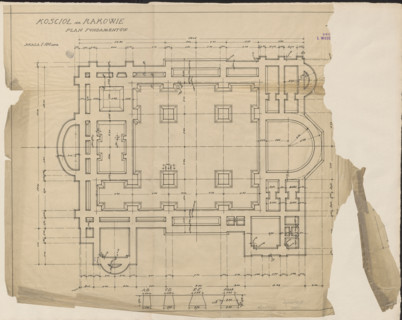
Czestochowa. Church in Raków. Unrealized project. Foundation plan. Wojciechowski, Jaroslaw
LZT26A40_087

Czestochowa. Church in Raków. Unrealized project. ...
Double-sided gingerbread form. Obverse: heraldic shield; reverse: plant ornament. Double-sided
LZT26A14_413

Double-sided gingerbread form. Obverse: heraldic s...
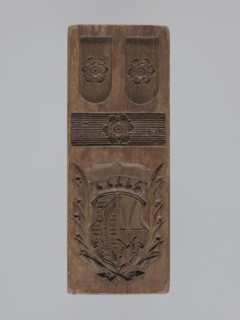
Double-sided gingerbread form. Obverse: heraldic shield; reverse: plant ornament. Double-sided
LZT26A14_409

Double-sided gingerbread form. Obverse: heraldic s...
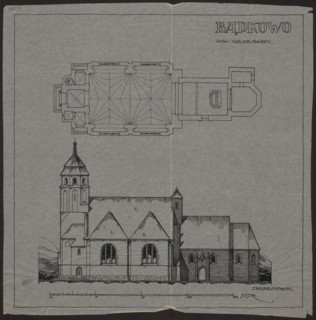
Badkowo. Church. Bottom plan and side elevation, Wojciechowski, Jaroslaw 1874-1942 author, churches
LZT26A33_035

Badkowo. Church. Bottom plan and side elevation, W...
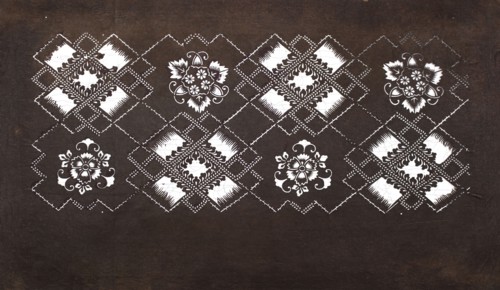
Katagami dyeing stencil with a motif of rhombuses forming crosses and plant-floral patterns
LZT26A30_022

Katagami dyeing stencil with a motif of rhombuses ...