AGENCE PHOTOGRAPHIQUE
Photographes
Collections
Sujets
Contact
Mon compte
0
FR
English
Filtres
Liszt Collection
Catégorie
Cinéma
Personnalités
Histoire
Art
Illustration
Orientation
Vertical
Pano. vertical
Horizontal
Pano. horizontal
Carré
Licence
Libre de droits
Droits gérés
Model release
Property release
Couleur
Couleur
Noir et blanc
Âge
Bébé
Enfant
Adolescent
Adulte
Senior
Nb de personnes
Aucune
1
2
3
4
Plus
Collections
Photo12
Alamy
Période
39 résultats pour : central floor plan
Page
sur
1
Connectez-vous pour plus de résultats
LZT26B30_255
Map of Rome, the Holy Stairs, St. Peter's Basilica...
LZT26B30_310
Interior view of the Church of St. Peter in the Va...
LZT26B30_439
Map of the palace of the commendatore of the churc...
LZT26B39_270
Floor plan of the ground floor of the Gansenhoef h...
LZT26B27_337
Floor plan of the basement of the Palazzo Rostan R...
LZT26B27_347
Plan of the vestibules of the Palazzo Doria-Tursi ...
LZT26B27_357
Great pianta del Palazzo del sigr. Giovan Battista...
LZT26B27_366
Seconda pianta del Palazzo del sigr. Henrico Salva...
LZT26B30_422
Pianta del Palazzo de' signori Sachetti, Floor pla...
LZT26B27_356
Plan of the first floor of the Palazzo Carrega-Cat...
LZT26B30_432
Pianta del Palazzo de sig.ri Lancellotti, Map of P...
LZT26B27_322
Great pianta del Palazzo. E, Floor plan of the gro...
LZT26B27_369
Plan of the ground floor of the Palazzo Gio Battis...
LZT26B27_323
Plan of the first floor of the villa Pallavicino d...
LZT26B27_354
Plan of the ground floor of the Palazzo Nicolò Spi...
LZT26B27_365
Great pianta del Palazzo del sigr. Henrico Salvago...
LZT26B27_368
Second floor plan of the Palazzo of Sir Babilano P...
LZT26B27_353
Floor plan of the first floor of the Palazzo Gamba...
LZT26B27_362
Plan of the first floor of the Palazzo Cattaneo-Ad...
LZT26B27_352
Floor plan of the ground floor of the Palazzo Gamb...
LZT26B27_318
Pianta seconda del Palazzo. C., Floor plan of the ...
LZT26B27_338
Seconda pianta del Palazzo. I, Floor plan of the g...
LZT26B27_360
Plan of the first floor of the Palazzo Podestà in ...
LZT26B30_407
Map of Palazzo Spada, Pianta del palazzo del em.o ...
LZT26B27_351
Pianta seconda del Palazzo del sigr. Niccolo Spino...
LZT26B27_373
Plan of the first floor of the Villa Giustiniani-C...
LZT26B27_339
Terza pianta del Palazzo. I, Floor plan of the fir...
LZT26B27_331
Floor plan of the ground floor of the Palazzo Inte...
LZT26B27_359
Pianta prima del Palazzo del sigr. Luigi Centurion...
LZT26B00_448
Marianský Týnec u Královic. Bývalý cisterciácky kl...
LZT26A76_227
Photo reproduction of a map of St. Peter's Square ...
LZT26B27_093
Bird's-eye view, facade and floor plans, ornament ...
LZT26B27_094
Front facade and floor plan, ornament print, Front...
LZT26B34_236
Floor plan of a domed church on the Botermarkt in ...
LZT26A98_030
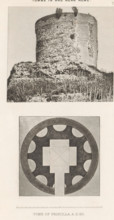
View and photo reproduction of a plan of the Sepol...
LZT26A39_429
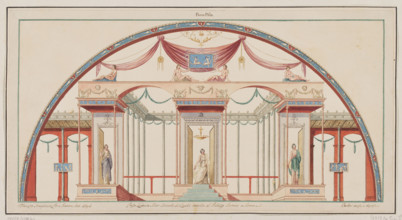
Vestigia delle Terme di Tito. Vault decoration in ...
LZT26A39_430
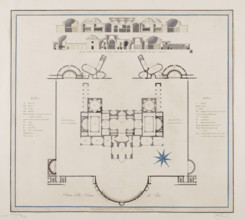
Vestigia delle Terme di Tito. Ground floor plan, C...
LZT26A74_411
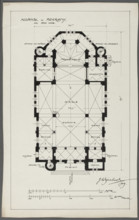
Psary. Church. Bottom plan; Wojciechowski, Jarosla...

LZT16A37_343
Map of Amsterdam (middle leaves), 1625, The Nether...
Filtrer par dates
de
jusqu'à (optionnel)
Ajouter le signe moins (-) pour des dates avant Jésus-Christ (ex. : "-500")
Appliquer