Période

46 résultats pour : plan features

  • Page
  • sur
  • 1
Connectez-vous pour plus de résultats
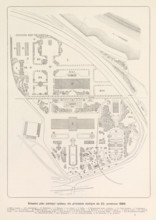
Peronne, Fortress map of Péronne, area plan, print, album page, This print is part of an album.,
LZT26B23_416

Peronne, Fortress map of Péronne, area plan, print...

Floor plan of the basement of the Palazzo Rostan Raggio, Prima pianta di sotto terra del Palazzo.
LZT26B27_337

Floor plan of the basement of the Palazzo Rostan R...

Prima pianta del Palazzo del sigr. Babilano Pallavicino, Plan of the ground floor of the Palazzo
LZT26B27_367

Prima pianta del Palazzo del sigr. Babilano Pallav...

Great pianta del Palazzo del sigr. Henrico Salvago, Floor plan of the ground floor of the Palazzo
LZT26B27_365

Great pianta del Palazzo del sigr. Henrico Salvago...

Pianta del palazzo del ser.mo g duca di Toscana in Piazza Madama, Map of Palazzo Madama, Roman
LZT26B30_402

Pianta del palazzo del ser.mo g duca di Toscana in...

Map of Granville, Granville, area plan, print, album page, This print is part of an album., after
LZT26B23_369

Map of Granville, Granville, area plan, print, alb...

Pianta quarta del Palazzo. A., Plan of the mezzanine of the Palazzo Carrega-Cataldi in Genoa,
LZT26B27_363

Pianta quarta del Palazzo. A., Plan of the mezzani...

Seconda pianta del Palazzo. I, Floor plan of the ground floor of the Palazzo Rostan Raggio in
LZT26B27_338

Seconda pianta del Palazzo. I, Floor plan of the g...

Map of Palazzo Spada, Pianta del palazzo del em.o sig.re card.le Spada, Palazzi di Roma dei più
LZT26B30_407

Map of Palazzo Spada, Pianta del palazzo del em.o ...

Pianta et alzata del giardino di Belvedere del Palazzo Pontificioin Vaticano, Map of the Vatican
LZT26B30_391

Pianta et alzata del giardino di Belvedere del Pal...

Questo va sopra la seconda, pianta del Palazzo. F., Questo e un appendice, alla facciata del
LZT26B27_349

Questo va sopra la seconda, pianta del Palazzo. F....

Cities and a castle in the county of Roussillon, Belle-Garde, Colliure, Perpignan, the Castle of
LZT26B29_173

Cities and a castle in the county of Roussillon, B...

Photo reproduction of a map of the gardens of Château Belle-Vue in Meudon, photograph,
LZT26A80_011

Photo reproduction of a map of the gardens of Chât...

Klippboning 12 i västra branten af Wetherills Mesa (…), View of the ruins of a cliff dwelling in
LZT26B06_037

Klippboning 12 i västra branten af Wetherills Mesa...

Two female heads, Negress after Michelangelo (former title), print, inscription: '2e etat, 2
LZT26B19_212

Two female heads, Negress after Michelangelo (form...

Marianský Týnec u Královic. Bývalý cisterciácky klaster, dostafý podle planu K. Dienzenhofferových
LZT26B00_448

Marianský Týnec u Královic. Bývalý cisterciácky kl...

Floor plan of the country house Elsenburg in Maarsseveen, Main designs by Philips Vinckboons,
LZT26B33_410

Floor plan of the country house Elsenburg in Maars...

Siege of Hulst by Frederik Hendrik, 1645, The Siege of the City of Hulst by His Highness the Prince
LZT26B34_187

Siege of Hulst by Frederik Hendrik, 1645, The Sieg...

Willemstadt, Map of Willemstad, area plan, print, book illustration, printmaker, paper, etching,
LZT26B32_372

Willemstadt, Map of Willemstad, area plan, print, ...

Photo reproduction of a map of St. Peter's Square and St. Peter's Basilica in Rome, BASILIQUE DE
LZT26A76_227

Photo reproduction of a map of St. Peter's Square ...

The Church of St. John and the Main Guardhouse in Utrecht, View of the St. John's Church and the
LZT26A87_407

The Church of St. John and the Main Guardhouse in ...

The Grau-moniken Monastery, in plan form, Plan of the Franciscan Monastery in Amsterdam, 1578,
LZT26B34_251

The Grau-moniken Monastery, in plan form, Plan of ...

Spere of the Église Saint-Romain in Rouen, Clocher de l'eglise Saint-Romain de Rouen, en plomb
LZT26B00_021

Spere of the Église Saint-Romain in Rouen, Clocher...

Map of Drottningholm estate, Ichonographia Arcis Drottningholmensis, Suecia Antiqua et Hodierna,
LZT26A75_147

Map of Drottningholm estate, Ichonographia Arcis D...

Maestricht, Fortification map of Maastricht, 1673, area plan, print, On the left a French legend
LZT26B33_068

Maestricht, Fortification map of Maastricht, 1673,...

Photo reproduction of a front view and a floor plan of a creosoting workshop, photograph,
LZT26A77_101

Photo reproduction of a front view and a floor pla...

Portrait of František Josef Thomayer, František Thomayer, page, photomechanical print, cliché
LZT26B00_423

Portrait of František Josef Thomayer, František Th...
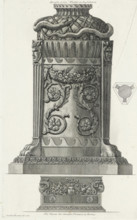
Tripod with ouroborus and vase with putti, Vases, candlesticks, gravestones, sarcophagi, tripods,
LZT26B37_364

Tripod with ouroborus and vase with putti, Vases, ...
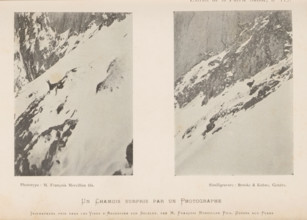
Un Chamois surpris par un Photographie, Two images of a chamois in the snow, page, photomechanical
LZT26B03_318

Un Chamois surpris par un Photographie, Two images...
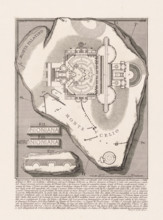
Nymphaeum of Nero in Rome, Le Antichità Romane, Archaeological finds in and around Rome, print,
LZT26B37_089

Nymphaeum of Nero in Rome, Le Antichità Romane, Ar...
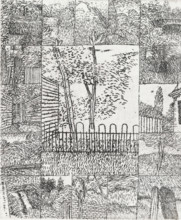
Tree behind small fence, print, Tree behind fence in the center, framed by sixteen equal-sized
LZT26B27_017

Tree behind small fence, print, Tree behind fence ...
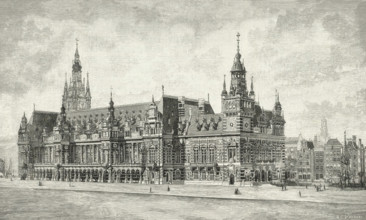
The Stock Exchange Plan in Amsterdam, print, book illustration, printmaker: Arnoldus Cornelius
LZT26A88_289

The Stock Exchange Plan in Amsterdam, print, book ...
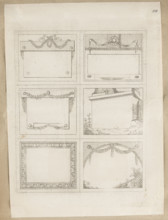
Six business cards printed from a single matrix, separated by lines for cutting. Business cards
LZT26A39_090

Six business cards printed from a single matrix, s...
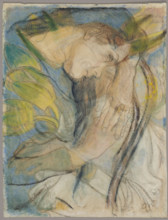
Girl leaning on the armrest of a chair; verso: Annah nude, Paul Gauguin's models, Wyspianski,
LZT26A39_485

Girl leaning on the armrest of a chair; verso: Ann...
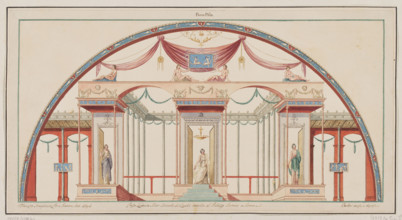
Vestigia delle Terme di Tito. Ground floor plan, Carlone, Marco (1742-1796), graphic artist;
LZT26A39_430

Vestigia delle Terme di Tito. Ground floor plan, C...
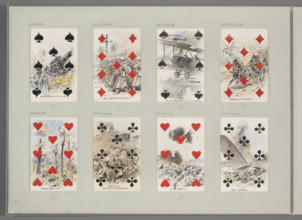
Seven of Clubs — English pilot lying next to a crashed plane; Tanski, Czeslaw (1862–1942),
LZT26A40_013

Seven of Clubs — English pilot lying next to a cra...
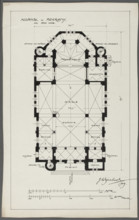
Psary. Church. Bottom plan; Wojciechowski, Jaroslaw (1874–1942); churches; Psary (Greater Poland
LZT26A74_411

Psary. Church. Bottom plan; Wojciechowski, Jarosla...
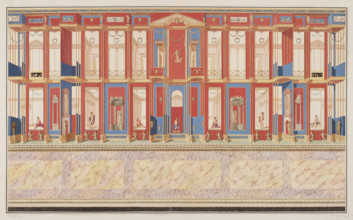
Vestigia delle Terme di Tito. Underground plan, Carlone, Marco (1742-1796), graphic artist; Brenna,
LZT26A39_437

Vestigia delle Terme di Tito. Underground plan, Ca...
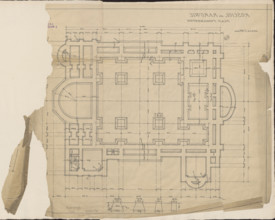
Czestochowa. Church in Raków. Unrealized project. Foundation plan. Wojciechowski, Jaroslaw
LZT26A40_088

Czestochowa. Church in Raków. Unrealized project. ...
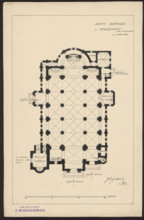
Grodzisk. Parish Church of St. Anne. Reconstruction project never realized. Bottom plan.
LZT26A74_415

Grodzisk. Parish Church of St. Anne. Reconstructio...
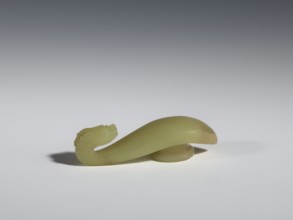
Belt clasp, Chinese, dragons iconography, Qing 1644–1911, pointed handle and slightly marked side
LZT26A26_449

Belt clasp, Chinese, dragons iconography, Qing 164...

Table de quarante à cinquante couverts servie à vingt-une pieces, les trois milieux peuvent servir de dormans, La science
LZT19B35_026

Table de quarante à cinquante couverts servie à vi...

Fleuriste artificiel, surtout de table, Recueil de planches, sur les sciences, les arts libéraux, et les arts méchaniques
LZT19B34_499

Fleuriste artificiel, surtout de table, Recueil de...

Surtouts et plan géométral de table, Le cannameliste français, ou, Nouvelle instruction pour ceux qui desirent d'apprendre
LZT19B34_492

Surtouts et plan géométral de table, Le cannamelis...

View of Haarlem C, The Netherlands, Jan van de Velde (II), Hugo Allard, 1652
LZT16A35_349

View of Haarlem C, The Netherlands, Jan van de Vel...

View of Haarlem, Jan van de Velde (II), Reinier and Josua Ottens, 1625-1651
LZT16A26_034

View of Haarlem, Jan van de Velde (II), Reinier an...