Période

48 résultats pour : large symmetrical palace

  • Page
  • sur
  • 1
Connectez-vous pour plus de résultats
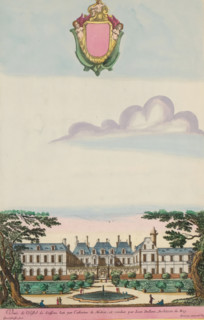
View of the Hôtel de Soissons in Paris, Veuë de l'Hostel de Soissons bati by Catherine de Medicis,
LZT26B24_008

View of the Hôtel de Soissons in Paris, Veuë de l'...
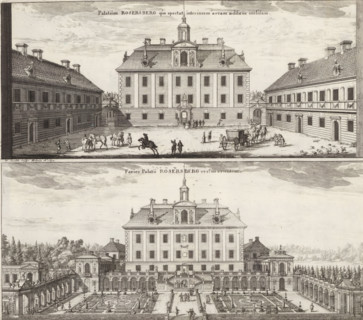
Palatium Rosersberg qua spectat interiorem areaam aedificiis inclusam, Facies Palatii Rosersberg
LZT26B28_387

Palatium Rosersberg qua spectat interiorem areaam ...
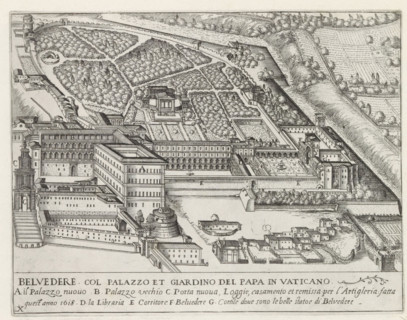
Cortile del Belvedere, the Apostolic Palace and the gardens in Vatican City, Belvedere col palazzo
LZT26B30_253

Cortile del Belvedere, the Apostolic Palace and th...
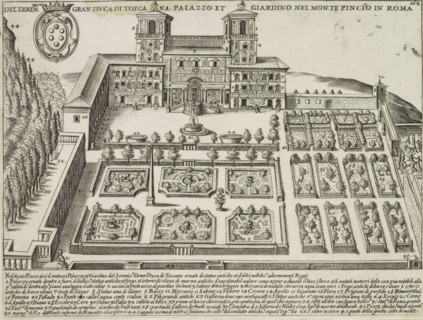
Del seren.mo Gran Duca di Toscana Palazzo et Giardino nel Monte Pincio in Roma, Villa Medici and
LZT26B30_023

Del seren.mo Gran Duca di Toscana Palazzo et Giard...
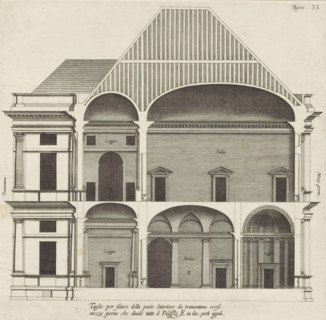
Longitudinal section of the villa Pallavicino delle Peschiere in Genoa, Taglio per fianco della
LZT26B27_326

Longitudinal section of the villa Pallavicino dell...
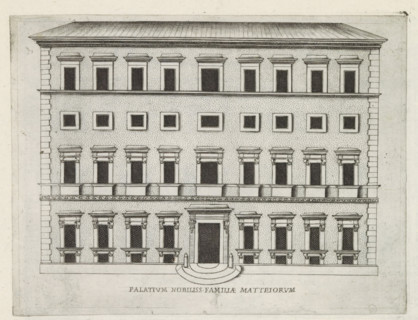
Palatium nobiliss. familiae Matteiorum, Façade of Villa Celimontana in Rome, Famous buildings in
LZT26B30_262

Palatium nobiliss. familiae Matteiorum, Façade of ...
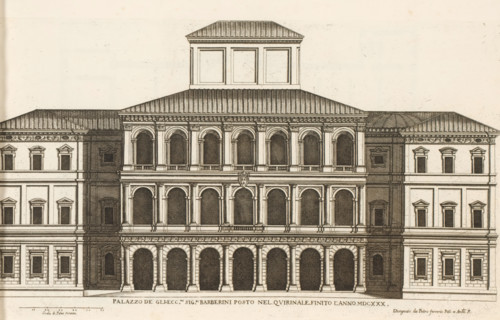
Façade of Palazzo Barberini, Palazzo de gli ecc.mi sig.ri Barberini posto nel Quirinale finito
LZT26B30_425

Façade of Palazzo Barberini, Palazzo de gli ecc.mi...
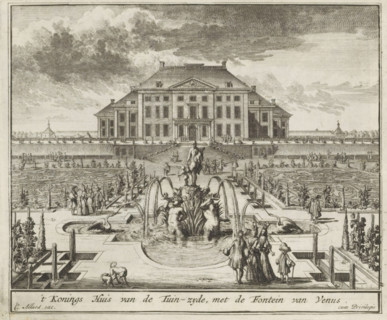
View of Het Loo Palace from the gardens, The King's House from the Garden Side, with the Fountain
LZT26B29_119

View of Het Loo Palace from the gardens, The King'...
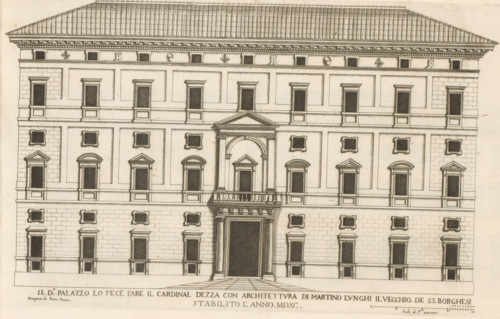
Il do palazzo la fece fare il cardinal Dezz, Façade of Palazzo Borghese, Roman palaces, Palazzi di
LZT26B30_403

Il do palazzo la fece fare il cardinal Dezz, Façad...
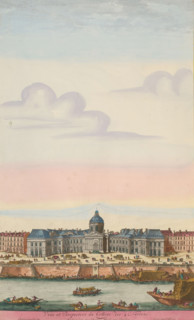
View and Perspective of the Collège des 4 Nations, View of the Collège des Quatre-Nations in Paris,
LZT26B23_500

View and Perspective of the Collège des 4 Nations,...

Great pianta del Palazzo. E, Floor plan of the ground floor of the villa Pallavicino delle
LZT26B27_322

Great pianta del Palazzo. E, Floor plan of the gro...

Plan of the first floor of the villa Pallavicino delle Peschiere in Genoa, Seconda pianta del
LZT26B27_323

Plan of the first floor of the villa Pallavicino d...
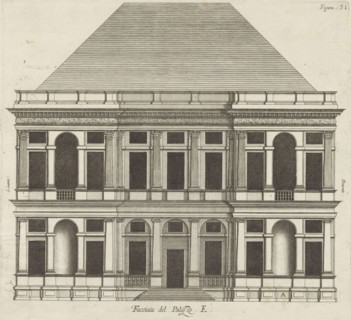
Facciata del Palazzo. E, Elevation of the façade of the Villa Pallavicino delle Peschiere in Genoa,
LZT26B27_324

Facciata del Palazzo. E, Elevation of the façade o...

Plan of the first floor of the Palazzo Cattaneo-Adorno in Genoa, Pianta seconda del Palazzo del
LZT26B27_362

Plan of the first floor of the Palazzo Cattaneo-Ad...
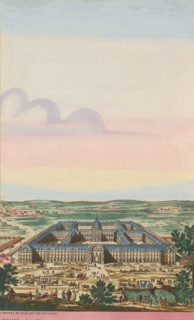
View of the Hôtel des Invalides in Paris, L'Hostel de Mars dit les Invalides, print, album page,
LZT26B23_491

View of the Hôtel des Invalides in Paris, L'Hostel...
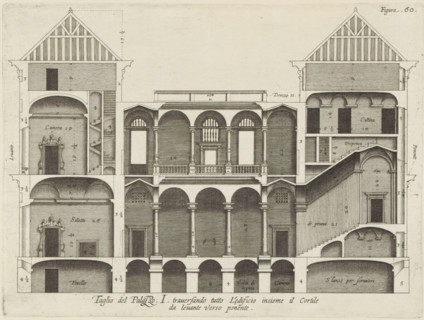
Taglio del Palazzo. I. traversando tutto l'edificio insieme il cortile, da levante verso ponente,
LZT26B27_344

Taglio del Palazzo. I. traversando tutto l'edifici...
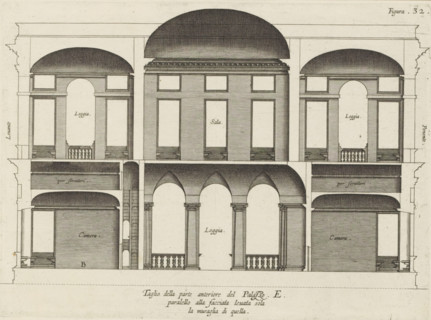
Taglio della parte anteriore del Palazzo. E., paralello alla facciata leuata sola, la muraglia di
LZT26B27_325

Taglio della parte anteriore del Palazzo. E., para...

Floor plan of the ground floor of the Palazzo Gambaro in Genoa, Prima pianta del Palazzo del sigr.
LZT26B27_352

Floor plan of the ground floor of the Palazzo Gamb...
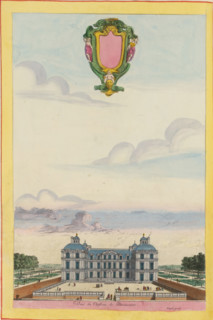
Veuë du chasteau de Blerancourt, View of Blérancourt Castle, Views of various castles and
LZT26B23_402

Veuë du chasteau de Blerancourt, View of Blérancou...
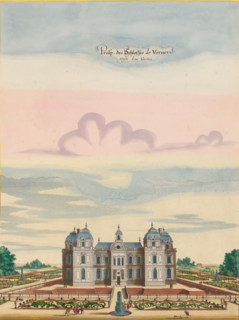
Prosp. des Schlosses de Verneuil gegen dem Garten, View of Château de Verneuil from the gardens,
LZT26B23_465

Prosp. des Schlosses de Verneuil gegen dem Garten,...
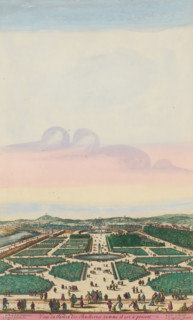
View of the gardens of the Palais des Tuileries in Paris, View of the Garden of the Tuileries as it
LZT26B23_492

View of the gardens of the Palais des Tuileries in...
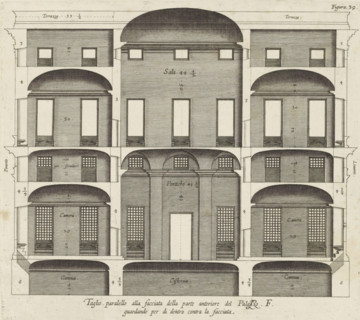
Cross section of the Palazzo Spinola in Genoa, Taglio parallel alla facciata della parte anteriore
LZT26B27_329

Cross section of the Palazzo Spinola in Genoa, Tag...

Plan of the first floor of the Palazzo Podestà in Genoa, Seconda pianta del Palazzo del sigr. Luigi
LZT26B27_360

Plan of the first floor of the Palazzo Podestà in ...

Pianta seconda del Palazzo del sigr. Niccolo Spinola, Plan of the first floor of the Palazzo Doria
LZT26B27_351

Pianta seconda del Palazzo del sigr. Niccolo Spino...
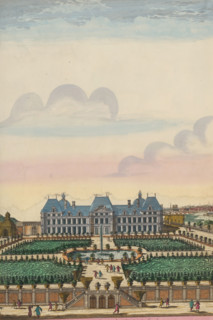
View and perspective of the Château de Meudon from the Garden Side, View of the Château de Meudon
LZT26B23_450

View and perspective of the Château de Meudon from...
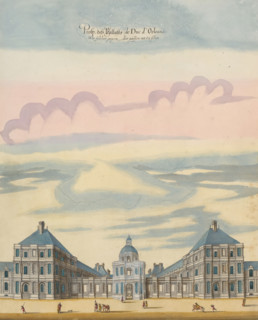
View of the facade of Palais du Luxembourg, Prosp. dess Pallasts de Duc d'Orleans Wie solcher gegen
LZT26B24_003

View of the facade of Palais du Luxembourg, Prosp....

Floor plan of the ground floor of the Palazzo Interiano Pallavicini in Genoa, Prima pianta del
LZT26B27_331

Floor plan of the ground floor of the Palazzo Inte...
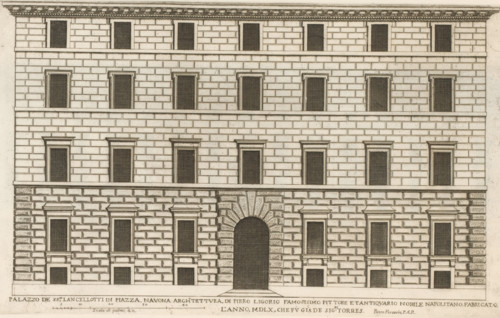
Palazzo de SS.ri Lancelotti in Piazza Navona archtettura di Pirro Ligori, Façade of Palazzo De
LZT26B30_409

Palazzo de SS.ri Lancelotti in Piazza Navona archt...

Pianta prima del Palazzo del sigr. Luigi Centurione, Plan of the ground floor of the Palazzo
LZT26B27_359

Pianta prima del Palazzo del sigr. Luigi Centurion...
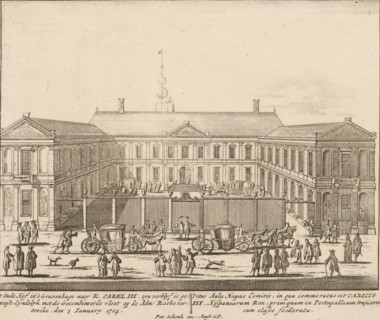
t Oude Hof in The Hague where K. Carel III resided, together with the combined fleet at the Adm:
LZT26B34_099

t Oude Hof in The Hague where K. Carel III resided...
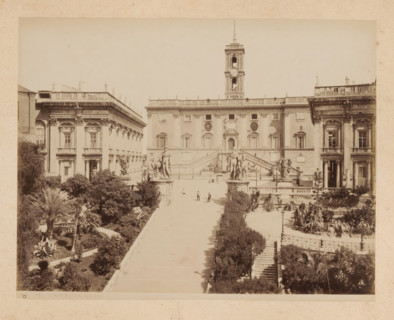
View of the Capitol in Rome, album page, photograph, This photo is part of an album., inscription:
LZT26A76_416

View of the Capitol in Rome, album page, photograp...
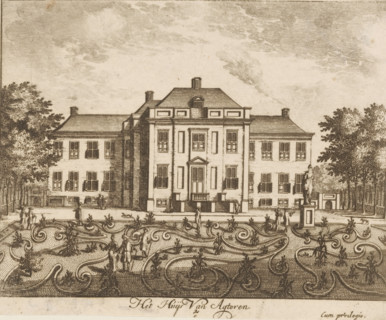
View of the rear of Soestdijk Palace, Het huijs van backteren, print, book illustration, Series
LZT26B32_465

View of the rear of Soestdijk Palace, Het huijs va...
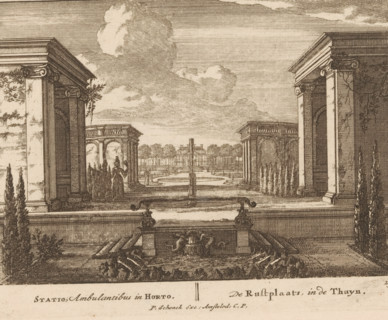
Statio, Ambulantibus in Horto, De Rustplaats, in de Thuyn, Rustplaats in de tuin van Paleis Het
LZT26B32_361

Statio, Ambulantibus in Horto, De Rustplaats, in d...
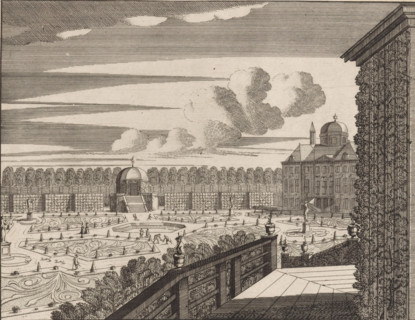
View of a part of the gardens of Huis ten Bosch, Gesigt uyt het oosterse cabinet van boven en over
LZT26B34_114

View of a part of the gardens of Huis ten Bosch, G...
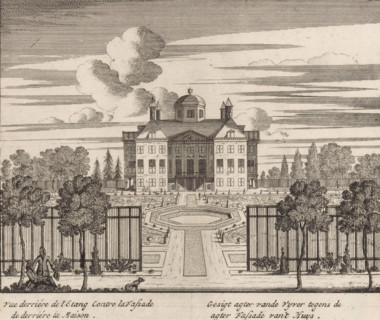
View behind the pond against the facade of the house, View of the back of Huis ten Bosch, print,
LZT26B34_121

View behind the pond against the facade of the hou...
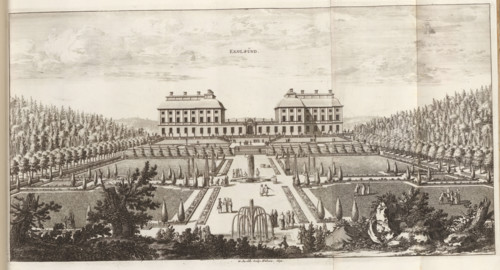
Ekolsund, Ekolsund Palace and its gardens, Suecia Antiqua et Hodierna, print, album page,
LZT26A75_153

Ekolsund, Ekolsund Palace and its gardens, Suecia ...
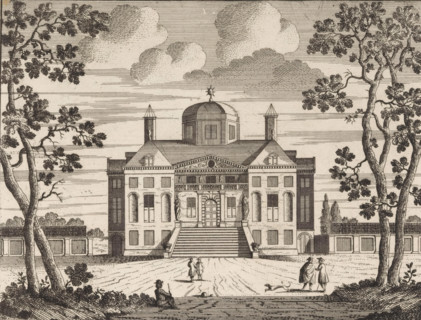
t Huys regt in 't incomen van vooren, Vue de la maison par devant en entrant, Gezicht op de voor
LZT26B34_122

t Huys regt in 't incomen van vooren, Vue de la ma...
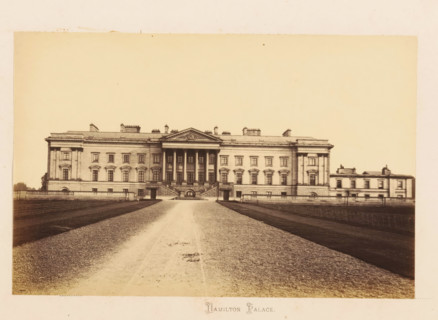
View of Hamilton Palace, Hamilton Palace, photograph, page, Lanarkshire, c. 1862 - in or before
LZT26B04_261

View of Hamilton Palace, Hamilton Palace, photogra...
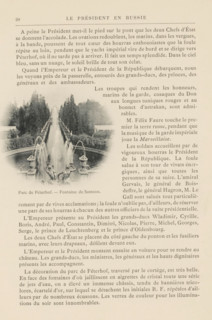
Fountain of Samson in the park of the Peterhof Palace Complex, page, photomechanical print,
LZT26A99_124

Fountain of Samson in the park of the Peterhof Pal...
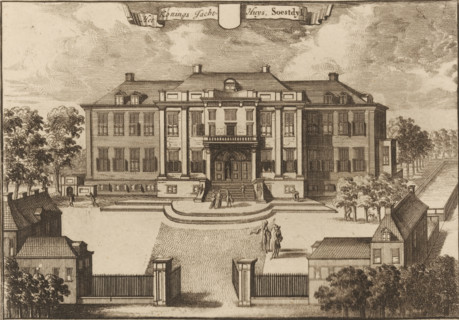
View of Soestdijk Palace, The King's Hunting Lodge Soestdyk, print, book illustration, after
LZT26B32_467

View of Soestdijk Palace, The King's Hunting Lodge...
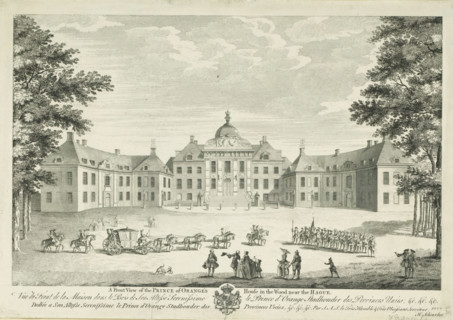
View of the front of Huis ten Bosch, A front view of the Prince of Orange's house in the wood near
LZT26B34_090

View of the front of Huis ten Bosch, A front view ...
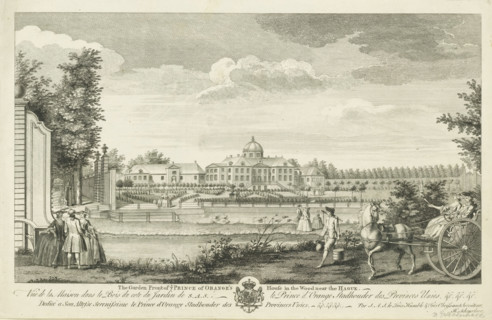
View of the back of Huis ten Bosch, The garden front of ye prince of Orange's house in the wood
LZT26B34_091

View of the back of Huis ten Bosch, The garden fro...
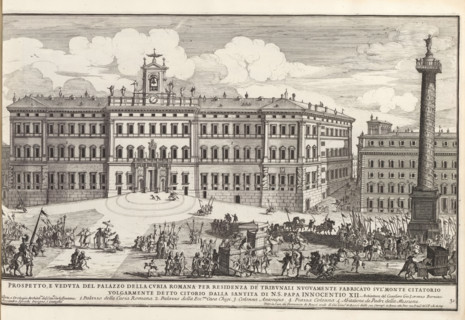
Prospetto, e veduta del palazzo della curia Romana per residenza de tribunali nuovamente fabricato
LZT26A75_050

Prospetto, e veduta del palazzo della curia Romana...
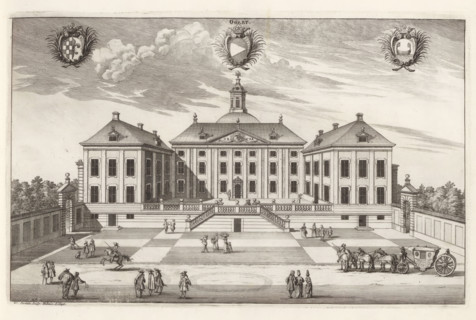
View of the renovated castle Örbyhus, Öörby, Suecia Antiqua et Hodierna, print, album page,
LZT26A75_073

View of the renovated castle Örbyhus, Öörby, Sueci...
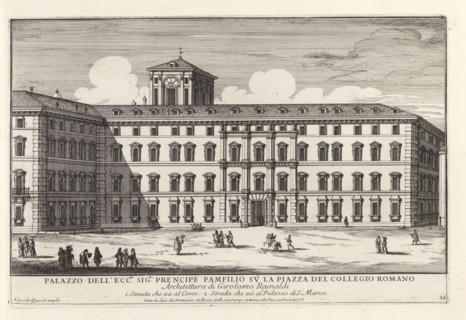
Palazzo Doria Pamphilj in Rome, Palazzo dell' ecc.mo sig.r prencipe Pamfilio su la Piazza del
LZT26A75_045

Palazzo Doria Pamphilj in Rome, Palazzo dell' ecc....
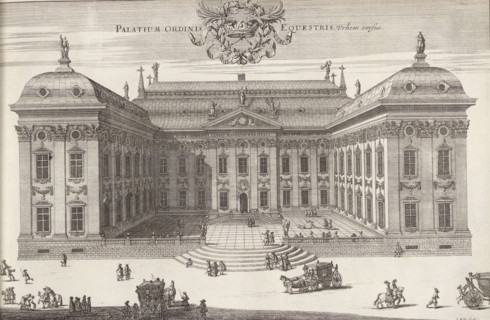
Riddarhuset on the city side, Palatium Ordinis Equestris urbem versus, Suecia Antiqua et Hodierna,
LZT26B28_399

Riddarhuset on the city side, Palatium Ordinis Equ...
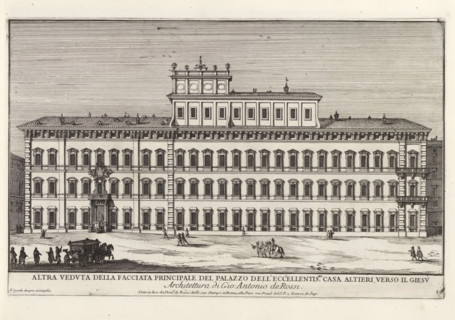
Altra veduta della facciata principale del Palazzo dell' eccellentis.ma casa Altieri, verso il
LZT26A75_049

Altra veduta della facciata principale del Palazzo...
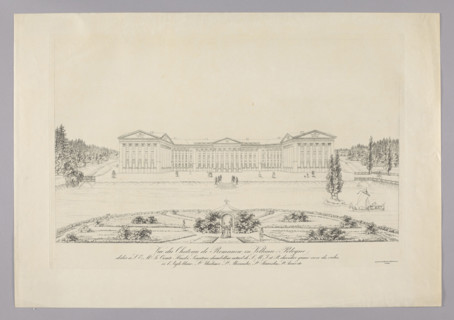
View of the palace in Romanów, by Gustav Friedrich Amalius Taubert (1755–1839), graphic print,
LZT26A39_168

View of the palace in Romanów, by Gustav Friedrich...