Période

24 résultats pour : large open plan

  • Page
  • sur
  • 1
Connectez-vous pour plus de résultats
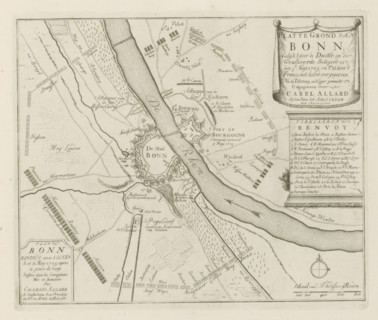
Siege of Bonn, Map of Bonn, as it was besieged by the Germans and the Allies on May 5, 1703, and
LZT26B29_160

Siege of Bonn, Map of Bonn, as it was besieged by ...
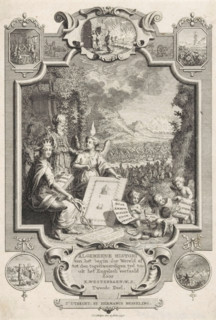
Title page for: Kornelis Westerbaen, Algemeene histori, 1736, Cartouche with allegory on the
LZT26A90_004

Title page for: Kornelis Westerbaen, Algemeene his...

Great pianta del Palazzo del sigr. Giovan Battista Grimaldo, Plan of the ground floor of the
LZT26B27_357

Great pianta del Palazzo del sigr. Giovan Battista...
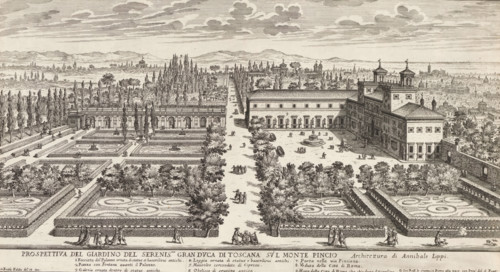
View of the Villa Medici and garden in Rome, Prospettiva del giardino del serenic.mo gran duca di
LZT26B30_393

View of the Villa Medici and garden in Rome, Prosp...

Pianta del Palazzo de sig.ri Lancellotti, Map of Palazzo Lancellotti, Roman palaces, Palazzi di
LZT26B30_432

Pianta del Palazzo de sig.ri Lancellotti, Map of P...

Pianta quinta cioè delli Granari del Palazzo. A., Floor plan of the attic of the Palazzo
LZT26B27_364

Pianta quinta cioè delli Granari del Palazzo. A., ...

Great pianta del Palazzo. E, Floor plan of the ground floor of the villa Pallavicino delle
LZT26B27_322

Great pianta del Palazzo. E, Floor plan of the gro...

Plan of the first floor of the villa Pallavicino delle Peschiere in Genoa, Seconda pianta del
LZT26B27_323

Plan of the first floor of the villa Pallavicino d...

Second floor plan of the Palazzo of Sir Babilano Pallavicino, Floor plan of the first floor of the
LZT26B27_368

Second floor plan of the Palazzo of Sir Babilano P...

Floor plan of the first floor of the Palazzo Gambaro in Genoa, Seconda pianta del Palazzo del sigr.
LZT26B27_353

Floor plan of the first floor of the Palazzo Gamba...

Floor plan of the ground floor of the Palazzo Gambaro in Genoa, Prima pianta del Palazzo del sigr.
LZT26B27_352

Floor plan of the ground floor of the Palazzo Gamb...

Pianta di tutto il palazzo dell' em.mo sig.re card.le Francesco Nerli, Plan of the palace of
LZT26B30_416

Pianta di tutto il palazzo dell' em.mo sig.re card...

Floor plan of the first floor of the Villa Grimaldi in Genoa, print, album page, This print is part
LZT26B27_320

Floor plan of the first floor of the Villa Grimald...

Pianta prima del Palazzo del sigr. Luigi Centurione, Plan of the ground floor of the Palazzo
LZT26B27_359

Pianta prima del Palazzo del sigr. Luigi Centurion...
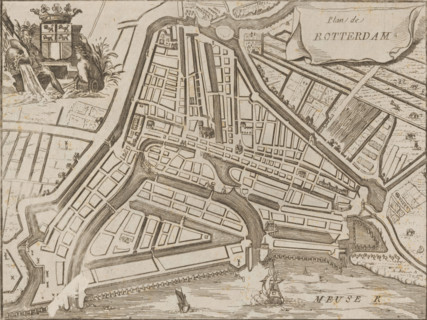
Map of Rotterdam, Plan de Rotterdam, area plan, print, 1650 - 1700, printmaker, paper, etching,
LZT26B32_307

Map of Rotterdam, Plan de Rotterdam, area plan, pr...
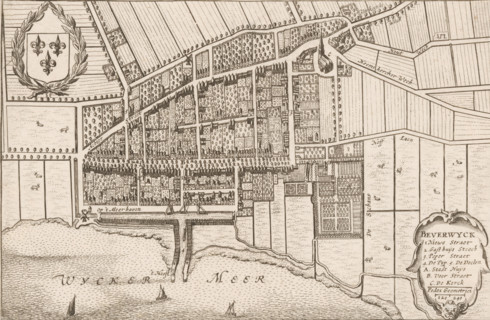
Beverwyck, Map of Beverwijk, area plan, print, Map in bird's-eye perspective. Top left the coat of
LZT26B33_174

Beverwyck, Map of Beverwijk, area plan, print, Map...
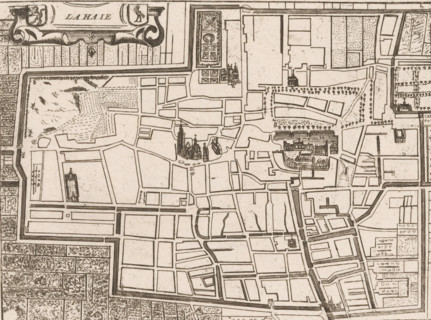
Map of The Hague, La Haie, area plan, print, printmaker: Jacobus Harrewijn (possibly), 1730 - 1750,
LZT26B32_289

Map of The Hague, La Haie, area plan, print, print...

Photo reproduction of a map of St. Peter's Square and St. Peter's Basilica in Rome, BASILIQUE DE
LZT26A76_227

Photo reproduction of a map of St. Peter's Square ...
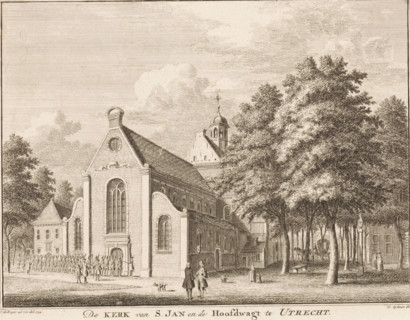
The Church of St. John and the Main Guardhouse in Utrecht, View of the St. John's Church and the
LZT26A87_407

The Church of St. John and the Main Guardhouse in ...
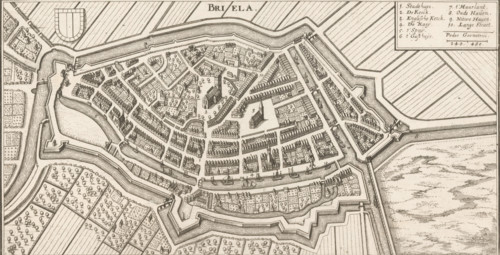
Map of Brielle, Briela, area plan, print, Top left the city coat of arms, top right a legend with
LZT26B32_257

Map of Brielle, Briela, area plan, print, Top left...
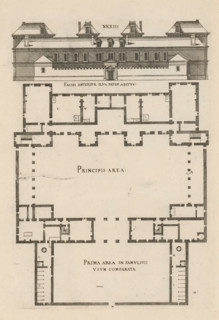
Front facade and floor plan, ornament print, Front facade and floor plan. View and plan of
LZT26B27_094

Front facade and floor plan, ornament print, Front...
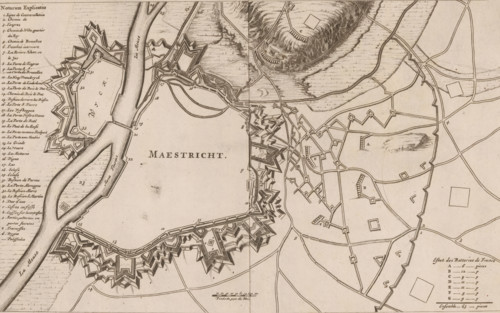
Maestricht, Fortification map of Maastricht, 1673, area plan, print, On the left a French legend
LZT26B33_068

Maestricht, Fortification map of Maastricht, 1673,...
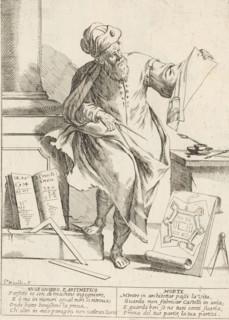
The Engineer and Mathematician, The Twenty-Four Hours of Human Happiness, Le Ventiquattr'Hore
LZT26B33_389

The Engineer and Mathematician, The Twenty-Four Ho...
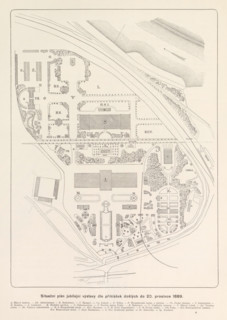
Portrait of František Josef Thomayer, František Thomayer, page, photomechanical print, cliché
LZT26B00_423

Portrait of František Josef Thomayer, František Th...