42 résultats pour : detailed elevation
- Page
-
- sur
- 1
Connectez-vous pour plus de résultats
LZT26B30_255
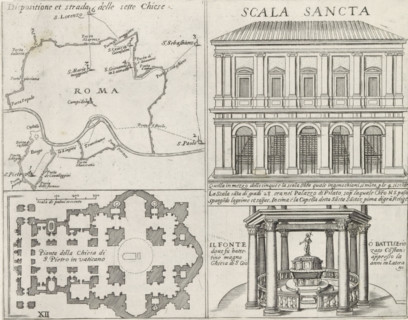
Map of Rome, the Holy Stairs, St. Peter's Basilica...
LZT26B30_266
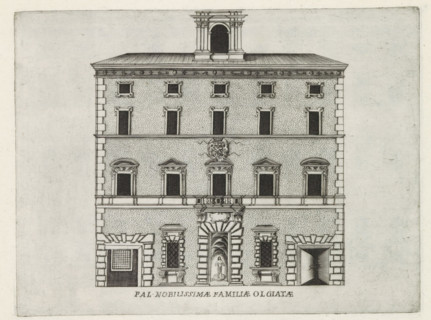
Façade of Palazzo Olgiati in Rome, Pal. nobilissim...
LZT26B30_411
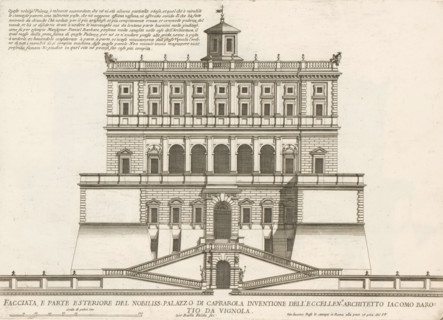
Façade of Villa Farnese in Caprarola, Facciata, pa...
LZT26B30_410
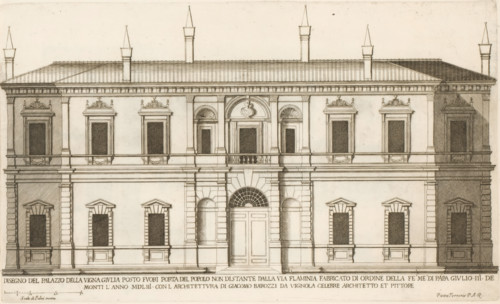
Façade of Villa Giulia, Disegno del palazzo vigna ...
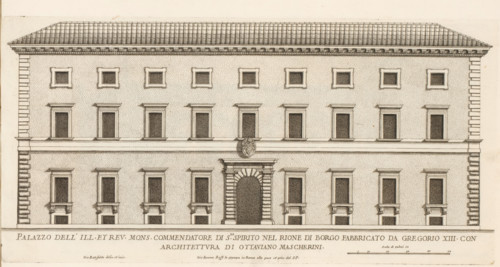
LZT26B30_438
Façade of the Palace of the Commendatore of the Ch...
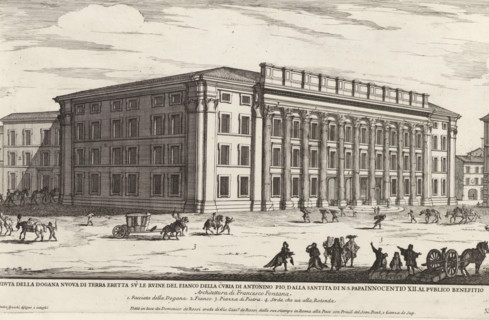
LZT26B28_380
Remains of the Temple of Hadrian in Rome, Veduta d...

LZT26B27_346
Porfilo della scala del Palazzo. B., Alsato della ...
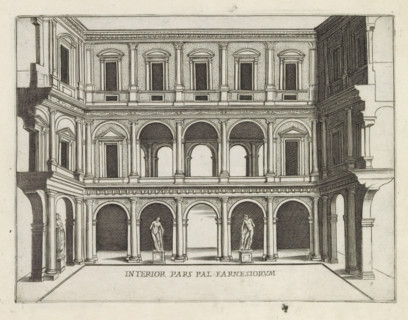
LZT26B30_258
Interior pars Pal. Farnesiorum, Courtyard of Palaz...
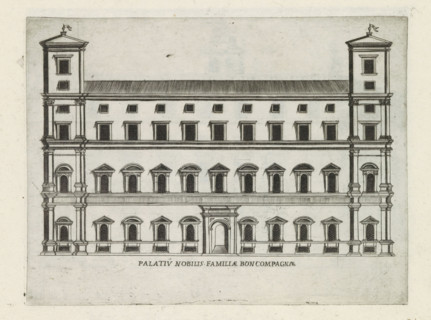
LZT26B30_272
Palatiu nobilis familiae Boncompagnae, Façade of P...
LZT26B30_257
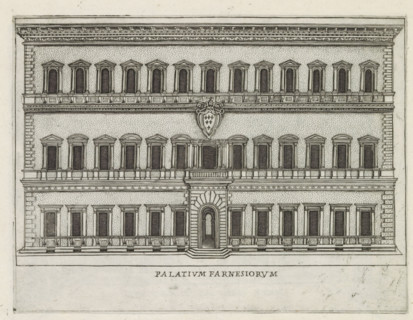
Façade of Palazzo Farnese in Rome, Palatium Farnes...
LZT26B30_265
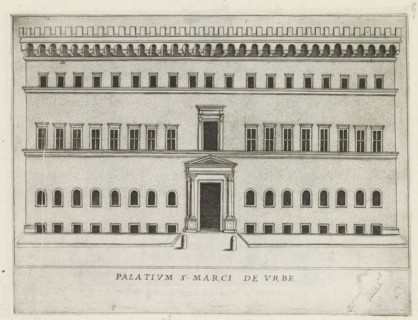
Palatium S. Marci de urbe, Façade of a palazzo in ...
LZT26A76_450
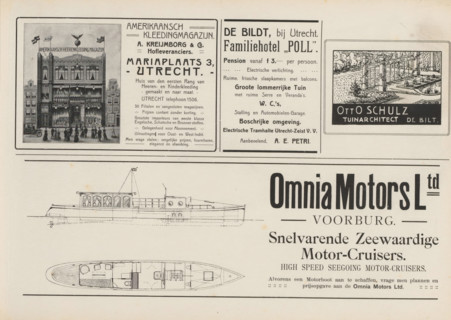
Advertisements, album page, photomechanical print,...
LZT26B30_403
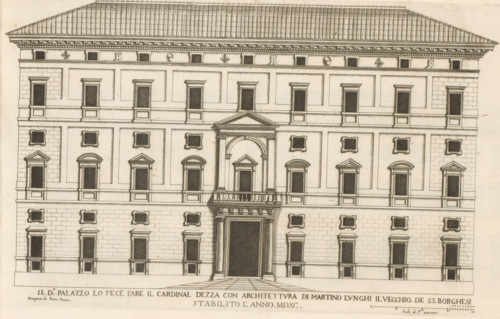
Il do palazzo la fece fare il cardinal Dezz, Façad...
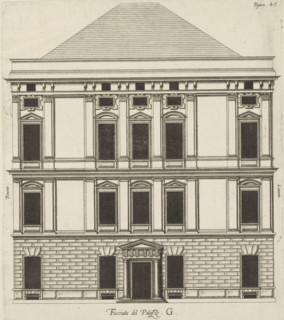
LZT26B27_332
Elevation of the façade of the Palazzo Interiano P...
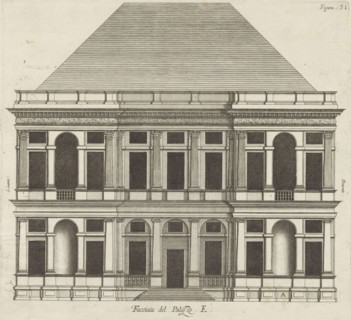
LZT26B27_324
Facciata del Palazzo. E, Elevation of the façade o...
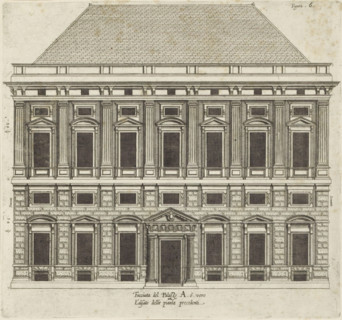
LZT26B27_371
Elevation of the facade of the Palazzo Carrega-Cat...
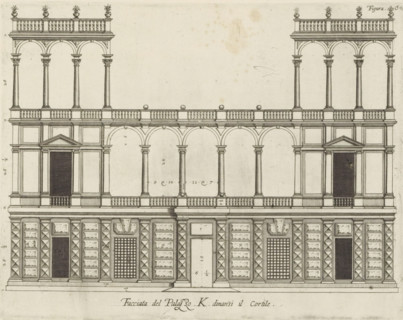
LZT26B27_345
Facciata del Palazzo. K. dinansi il cortile, Risin...
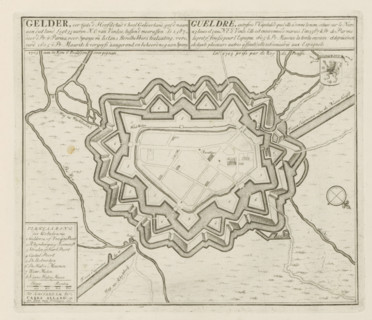
LZT26B29_165
Map of Geldern, Gelder, formerly the capital of al...
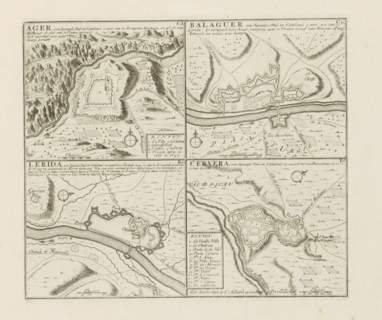
LZT26B29_174
Àger and other cities in Catalonia, Ager, Balaguer...
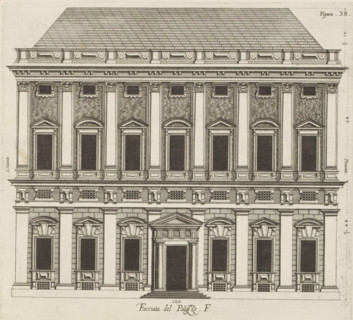
LZT26B27_328
Facciata del Palazzo. F, Elevation of the façade o...
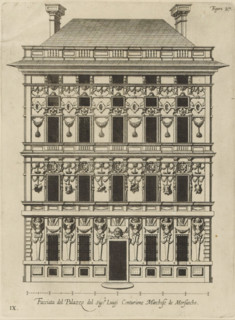
LZT26B27_361
Facciata del Palazzo del sigr. Luigi Centurione Ma...
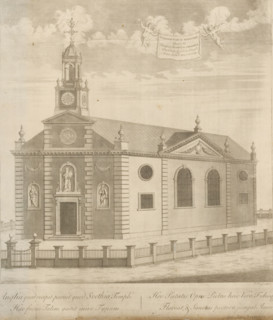
LZT26B28_401
Templum Ulricæ Eleonorae auspiciis Potentissimi Sv...
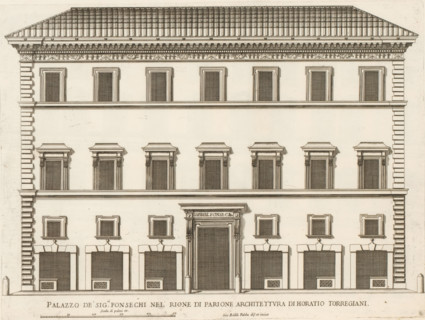
LZT26B30_400
Façade of Palazzo Fonseca, Palazzo de' sig.ri Fons...
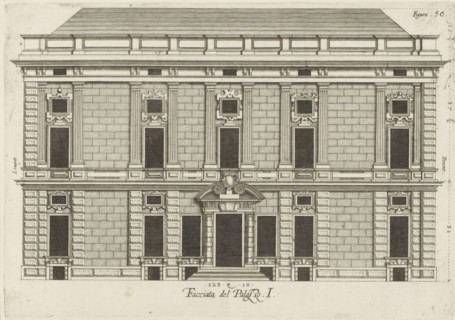
LZT26B27_340
Elevation of the façade of the Palazzo Rostan Ragg...

LZT26B27_349
Questo va sopra la seconda, pianta del Palazzo. F....
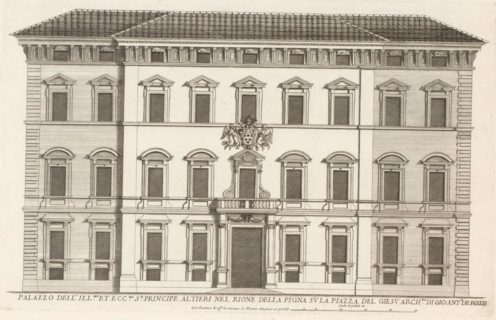
LZT26B30_419
Palazzo dell' ill.mo et ecc.mo sr principle Altier...
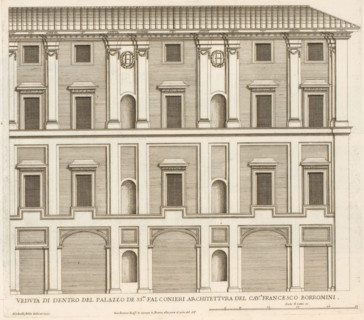
LZT26B30_431
Veduta di dentro del Palazzo de ss.ri Falconier, F...
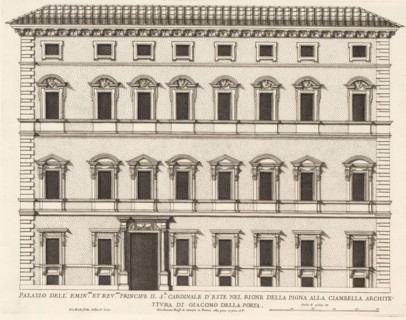
LZT26B30_420
Façade of the Palace of Cardinal d'Este, Palazzo d...
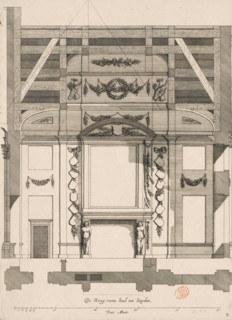
LZT26B34_211
Southern wall of the War Council Chamber in the Ci...
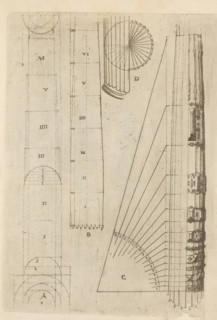
LZT26A81_275
Proportional ratios of the shaft of a column of th...
LZT26B34_099
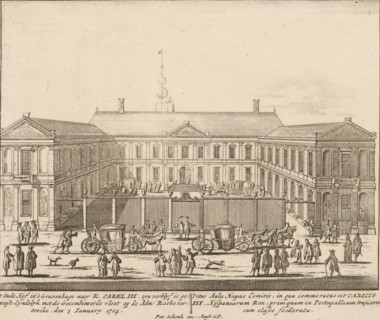
t Oude Hof in The Hague where K. Carel III resided...
LZT26B33_251
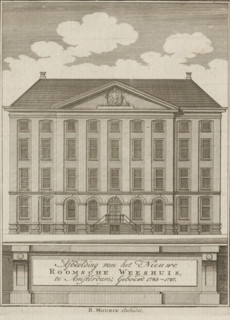
View of the Maagdenhuis in Amsterdam, Illustration...

LZT26B27_087
Front and rear facade and floor plan, ornament pri...

LZT26B27_093
Bird's-eye view, facade and floor plans, ornament ...
LZT26B47_095
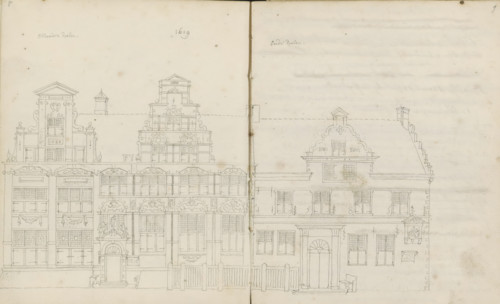
Elevation of the facades of the Nieuwe Doelen and ...
LZT26A97_375
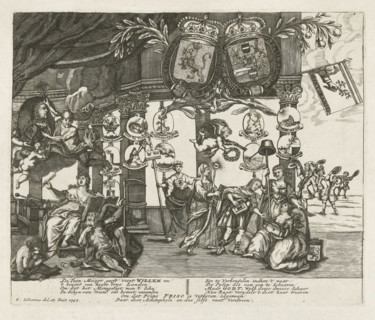
Allegory on the Elevation of William IV, 1747, pri...
LZT26A77_101
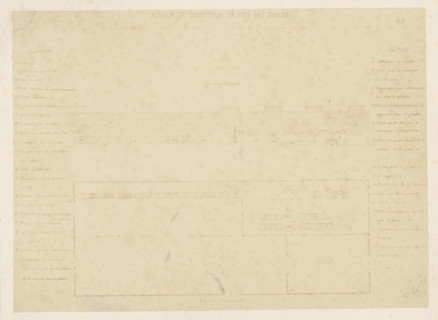
Photo reproduction of a front view and a floor pla...
LZT26B33_200
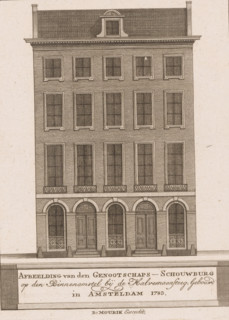
Elevation of the facade of the French Theatre in A...
LZT26A39_429
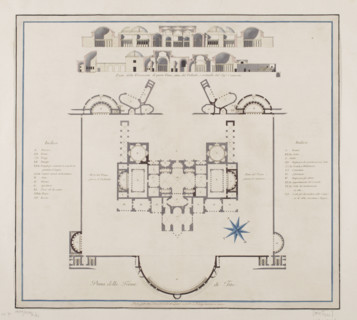
Vestigia delle Terme di Tito. Vault decoration in ...
LZT26A40_085
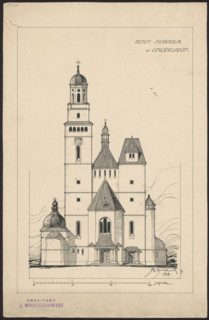
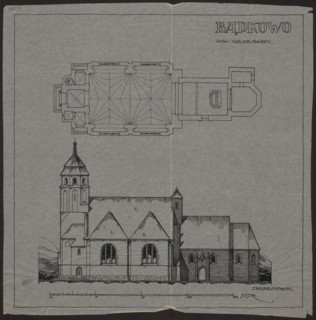
Grodzisk. Parish Church of St. Anne. Reconstructio...
LZT26A32_427
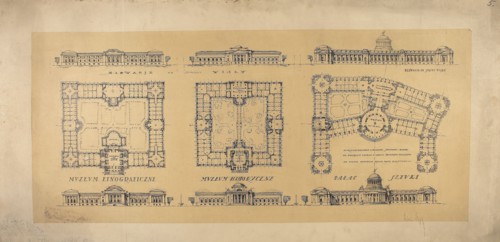
LXIII Competition of the Circle of Architects for ...
LZT26A33_035