Période

36 résultats pour : central corridor

  • Page
  • sur
  • 1
Connectez-vous pour plus de résultats

Map of the palace of the commendatore of the church of Santo Spirito, Pianta del Palazzo di Santo
LZT26B30_439

Map of the palace of the commendatore of the churc...

Floor plan of the ground floor of the Gansenhoef house in Maarssen, print, book illustration,
LZT26B39_270

Floor plan of the ground floor of the Gansenhoef h...

Great pianta del Palazzo del sigr. Giovan Battista Grimaldo, Plan of the ground floor of the
LZT26B27_357

Great pianta del Palazzo del sigr. Giovan Battista...

Seconda pianta del Palazzo del sigr. Henrico Salvago, Plan of the first floor of the Palazzo
LZT26B27_366

Seconda pianta del Palazzo del sigr. Henrico Salva...

Pianta del Palazzo de' signori Sachetti, Floor plan of Palazzo Sacchetti, Palazzi di Roma dei più
LZT26B30_422

Pianta del Palazzo de' signori Sachetti, Floor pla...

Plan of the first floor of the Palazzo Carrega-Cataldi in Genoa, Pianta terza del Palazzo. A.,
LZT26B27_356

Plan of the first floor of the Palazzo Carrega-Cat...

Pianta del Palazzo de sig.ri Lancellotti, Map of Palazzo Lancellotti, Roman palaces, Palazzi di
LZT26B30_432

Pianta del Palazzo de sig.ri Lancellotti, Map of P...

Plan of the first floor of the villa Pallavicino delle Peschiere in Genoa, Seconda pianta del
LZT26B27_323

Plan of the first floor of the villa Pallavicino d...

Great pianta del Palazzo del sigr. Henrico Salvago, Floor plan of the ground floor of the Palazzo
LZT26B27_365

Great pianta del Palazzo del sigr. Henrico Salvago...

Second floor plan of the Palazzo of Sir Babilano Pallavicino, Floor plan of the first floor of the
LZT26B27_368

Second floor plan of the Palazzo of Sir Babilano P...
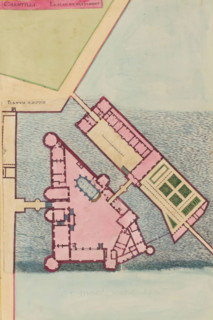
Chantilli Le Plan du Bastiment, Planum Aedificii, Plan of the Château de Chantilly, print, album
LZT26B23_454

Chantilli Le Plan du Bastiment, Planum Aedificii, ...

Floor plan of the first floor of the Palazzo Gambaro in Genoa, Seconda pianta del Palazzo del sigr.
LZT26B27_353

Floor plan of the first floor of the Palazzo Gamba...

Plan of the first floor of the Palazzo Cattaneo-Adorno in Genoa, Pianta seconda del Palazzo del
LZT26B27_362

Plan of the first floor of the Palazzo Cattaneo-Ad...
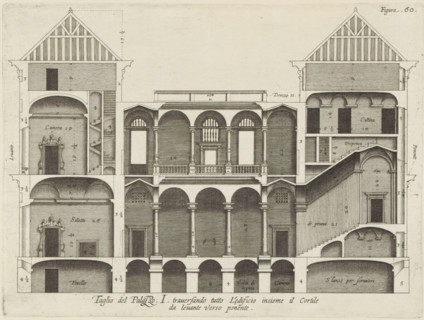
Taglio del Palazzo. I. traversando tutto l'edificio insieme il cortile, da levante verso ponente,
LZT26B27_344

Taglio del Palazzo. I. traversando tutto l'edifici...

Seconda pianta del Palazzo. I, Floor plan of the ground floor of the Palazzo Rostan Raggio in
LZT26B27_338

Seconda pianta del Palazzo. I, Floor plan of the g...

Plan of the first floor of the Palazzo Podestà in Genoa, Seconda pianta del Palazzo del sigr. Luigi
LZT26B27_360

Plan of the first floor of the Palazzo Podestà in ...

Map of Palazzo Spada, Pianta del palazzo del em.o sig.re card.le Spada, Palazzi di Roma dei più
LZT26B30_407

Map of Palazzo Spada, Pianta del palazzo del em.o ...

Plan of the first floor of the Villa Giustiniani-Cambiaso in Genoa, Seconda pianta del Medesimo
LZT26B27_373

Plan of the first floor of the Villa Giustiniani-C...

Terza pianta del Palazzo. I, Floor plan of the first floor of the Palazzo Rostan Raggio in Genoa,
LZT26B27_339

Terza pianta del Palazzo. I, Floor plan of the fir...

Pianta prima del Palazzo del sigr. Luigi Centurione, Plan of the ground floor of the Palazzo
LZT26B27_359

Pianta prima del Palazzo del sigr. Luigi Centurion...
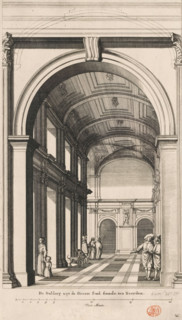
Part of the gallery surrounding the Civic Hall in the City Hall on the Dam, The Gallery seen from
LZT26B34_210

Part of the gallery surrounding the Civic Hall in ...
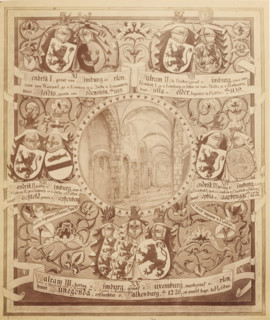
Photo reproduction of a drawing of a family tree, from Henry I, Count of Limburg, to Walram III,
LZT26A80_015

Photo reproduction of a drawing of a family tree, ...
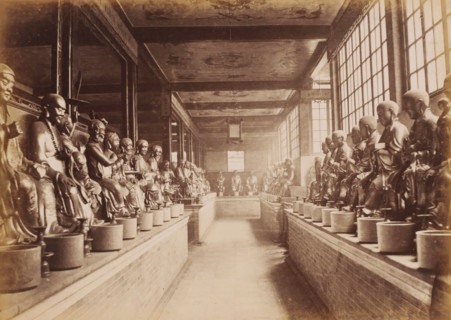
Interior of the Hualin Temple of Guangzhou with statues, photograph, annotation: 'Canton-Part of
LZT26A80_394

Interior of the Hualin Temple of Guangzhou with st...
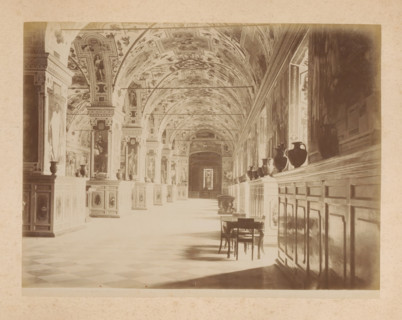
View of the Sistine Chapel in the Apostolic Palace in Vatican City, album page, photograph, This
LZT26A76_413

View of the Sistine Chapel in the Apostolic Palace...
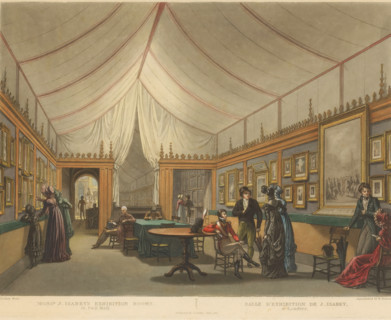
Monsr. J. Isabey's exhibition rooms, 61 Pall Mall, Salle d'Exhibition de J. Isabey, à Londres,
LZT26B33_375

Monsr. J. Isabey's exhibition rooms, 61 Pall Mall,...

Bird's-eye view, facade and floor plans, ornament print, Building in a bird's-eye perspective,
LZT26B27_093

Bird's-eye view, facade and floor plans, ornament ...
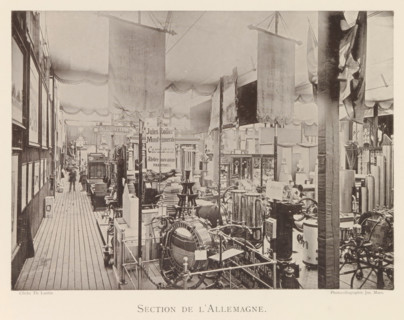
Section de l'Allemagne, Exhibition of German objects during the world exhibition in Antwerp, page,
LZT26B06_096

Section de l'Allemagne, Exhibition of German objec...
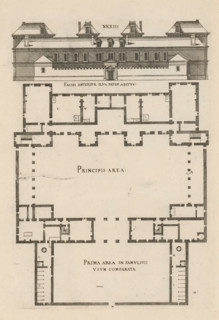
Front facade and floor plan, ornament print, Front facade and floor plan. View and plan of
LZT26B27_094

Front facade and floor plan, ornament print, Front...
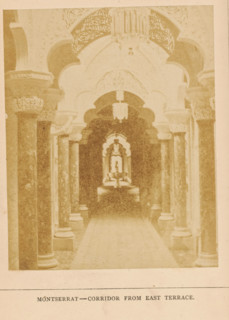
Montserrat-Cooridor from east terrace, View of colonnade of the Palácio de Monserrate near Sintra,
LZT26A77_228

Montserrat-Cooridor from east terrace, View of col...
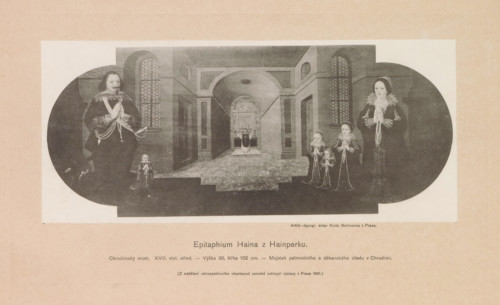
Epitaphium Haina z Hainperku, Photo reproduction of a painting depicting the epitaph of Haina from
LZT26B00_474

Epitaphium Haina z Hainperku, Photo reproduction o...
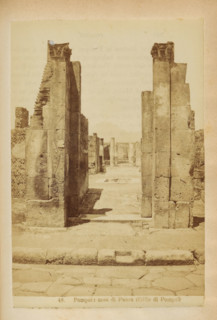
Ruin of the Casa di Pansa in Pompeii, Pompei: casa di Pansa (Edile di Pompei), photograph, page,
LZT26A79_315

Ruin of the Casa di Pansa in Pompeii, Pompei: casa...

Leporello with six carte de visites with photos of the monastery of Certosa di Pavia in Lombardy,
LZT26B11_048

Leporello with six carte de visites with photos of...
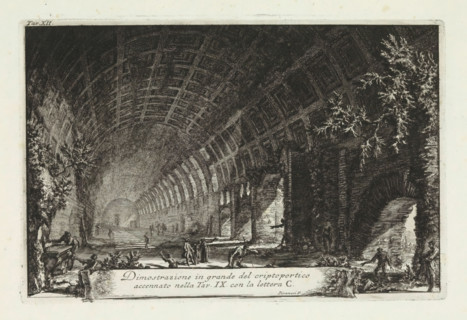
Detail of the cryptoporticus in the Villa of Clodio, Dimostrazione in grande del criptoportic, Di
LZT26B37_096

Detail of the cryptoporticus in the Villa of Clodi...
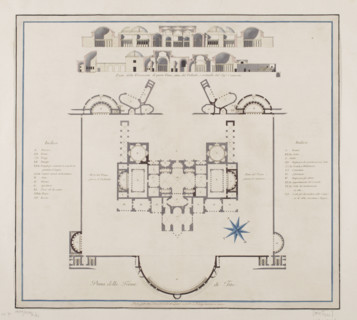
Vestigia delle Terme di Tito. Vault decoration in room 12, Carlone, Marco (1742–1796), graphic
LZT26A39_429

Vestigia delle Terme di Tito. Vault decoration in ...
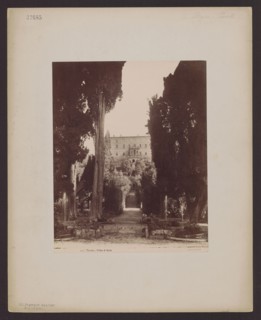
Tivoli. Villa d'Este, general view from the garden; unknown photographer; Anderson Rome;
LZT26A30_257

Tivoli. Villa d'Este, general view from the garden...
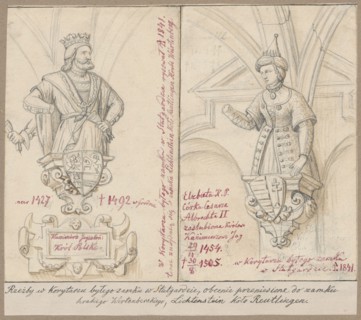
King Casimir IV and Elizabeth II of Prussia, figures on consoles after sculptures in the corridor
LZT26A32_455

King Casimir IV and Elizabeth II of Prussia, figur...