Period

23 results for: vaulted staircase

  • Page
  • of
  • 1
Please sign in for more results
Floor plan of the basement of the Palazzo Rostan Raggio, Prima pianta di sotto terra del Palazzo.
LZT26B27_337

Floor plan of the basement of the Palazzo Rostan R...

Longitudinal section of the Villa Giustiniani-Cambiaso in Genoa, Taglio per fianco del istesso
LZT26B27_316

Longitudinal section of the Villa Giustiniani-Camb...

Great pianta del Palazzo. E, Floor plan of the ground floor of the villa Pallavicino delle
LZT26B27_322

Great pianta del Palazzo. E, Floor plan of the gro...
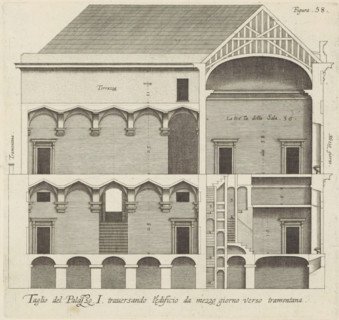
Taglio del Palazzo. I. traversando l'edificio da mezzo giorno verso tramontana, Longitudinal
LZT26B27_342

Taglio del Palazzo. I. traversando l'edificio da m...
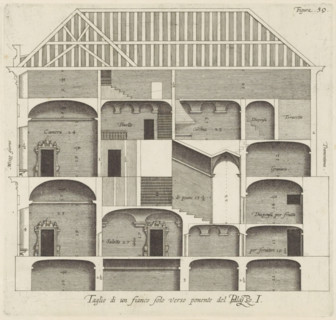
Longitudinal section of the Palazzo Rostan Raggio in Genoa, Taglio di a fianco solo verso ponente
LZT26B27_343

Longitudinal section of the Palazzo Rostan Raggio ...
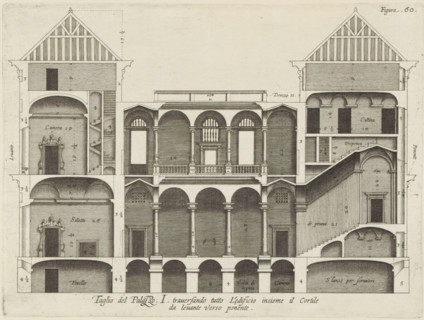
Taglio del Palazzo. I. traversando tutto l'edificio insieme il cortile, da levante verso ponente,
LZT26B27_344

Taglio del Palazzo. I. traversando tutto l'edifici...

Cross-section of the Palazzo Interiano Pallavicini in Genoa, Taglio del Palazzo. G. pur paralello
LZT26B27_334

Cross-section of the Palazzo Interiano Pallavicini...

Seconda pianta del Palazzo. I, Floor plan of the ground floor of the Palazzo Rostan Raggio in
LZT26B27_338

Seconda pianta del Palazzo. I, Floor plan of the g...
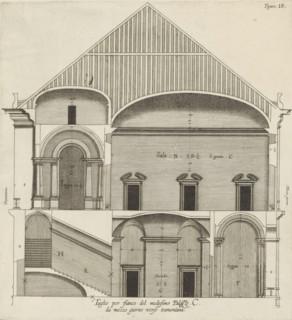
Taglio per fianco del medesimo Palazzo. C., da mezzo giorno verso tramontana., Longitudinal section
LZT26B27_319

Taglio per fianco del medesimo Palazzo. C., da mez...
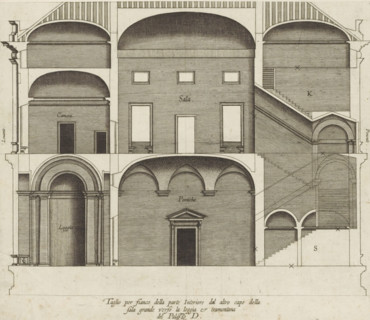
Taglio per fianco della parte interiore dal altro capo della, sala grande verso la loggia et
LZT26B27_321

Taglio per fianco della parte interiore dal altro ...
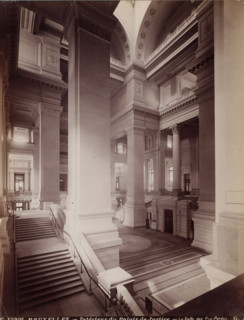
Interior of the Salle des Pas-Perdus in the Palace of Justice in Brussels, Belgium, Intérieur du
LZT26A81_029

Interior of the Salle des Pas-Perdus in the Palace...
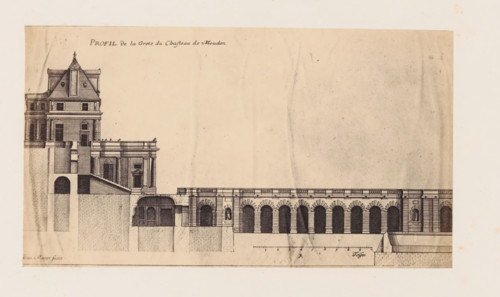
Photo reproduction of a design for the grotto of the Château de Meudon by Jean Marot, photograph,
LZT26A80_010

Photo reproduction of a design for the grotto of t...
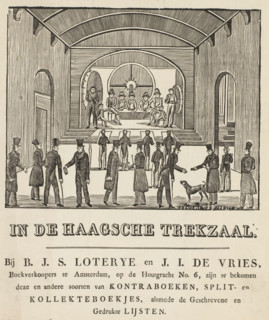
Portrait of Johann Georg Heinrich Hassel, print, 1810 - 1840, printmaker, paper, etching, height
LZT26B33_440

Portrait of Johann Georg Heinrich Hassel, print, 1...
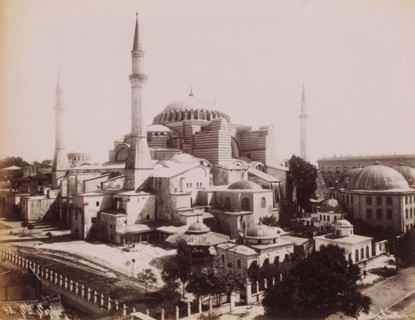
View of the Hagia Sophia in Istanbul, Ste Sophie, photograph, number: '98.', photographer: Sébah &
LZT26A81_006

View of the Hagia Sophia in Istanbul, Ste Sophie, ...
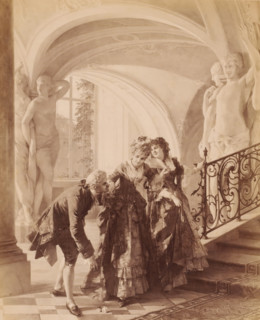
Reproduction of painting 'Liebesdienste' by Otto Erdmann, Gallerie Moderner Meister, photograph,
LZT26B08_392

Reproduction of painting 'Liebesdienste' by Otto E...
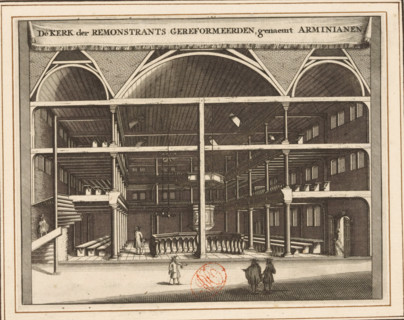
The Church of the Remonstrant Reformed, named Arminians, Interior of the Remonstrant (Arminian)
LZT26B34_246

The Church of the Remonstrant Reformed, named Armi...
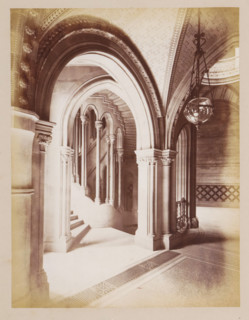
Staircase in Manchester Town Hall, photograph, page, title: 'The Circular Staircases',
LZT26A99_434

Staircase in Manchester Town Hall, photograph, pag...
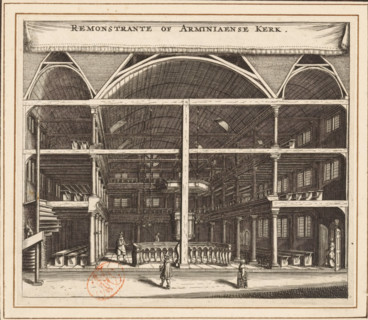
Interior of the Remonstrant (Arminian) Church in Amsterdam, Remonstrant or Arminian Church, print,
LZT26B34_245

Interior of the Remonstrant (Arminian) Church in A...
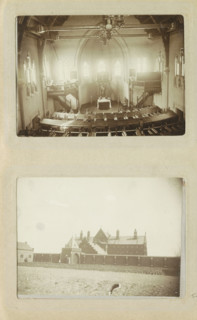
Church within the walls of Oslebshausen prison, photograph, Part of Photo album of Carl Heinrich
LZT26A80_143

Church within the walls of Oslebshausen prison, ph...
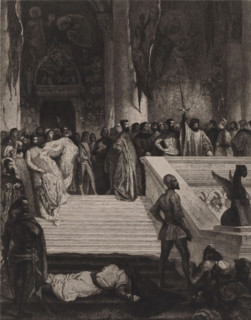
Execution of the Doge Marino Faliero, Marino Faliero, print, printmaker: Léopold Flameng, after
LZT26B17_311

Execution of the Doge Marino Faliero, Marino Falie...
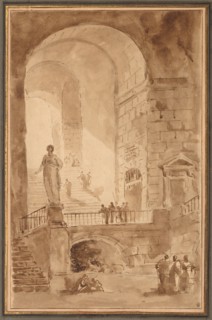
Vaulted Staircase, c. 1770-1779. Hubert Robert (French, 1733-1808). Pen and brown ink and brush and
LZT19A44_064

Vaulted Staircase, c. 1770-1779. Hubert Robert (Fr...
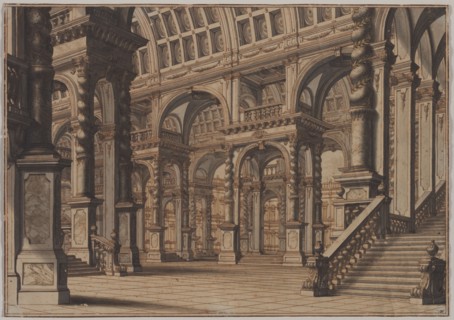
Monumental Vaulted Hall with Staircase, second quarter 18th century?. Giuseppe Galli Bibiena
LZT19A61_228

Monumental Vaulted Hall with Staircase, second qua...
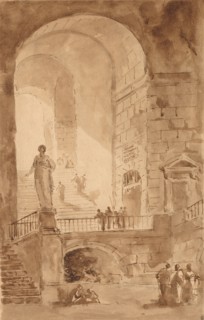
Vaulted Staircase, c. 1770-1779. Hubert Robert (French, 1733-1808). Pen and brown ink and brush and
LZT19A44_063

Vaulted Staircase, c. 1770-1779. Hubert Robert (Fr...
