Period

18 results for: plan de paris

  • Page
  • of
  • 1
Please sign in for more results
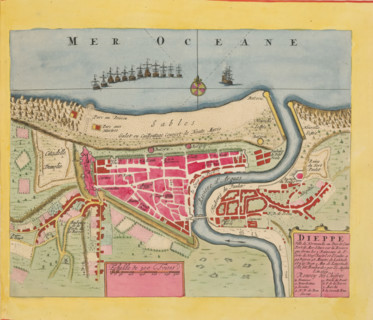
Map of Dieppe, Dieppe. Ville de Normandie au Pais de Caux, area plan, print, album page, This print
LZT26B23_367

Map of Dieppe, Dieppe. Ville de Normandie au Pais ...
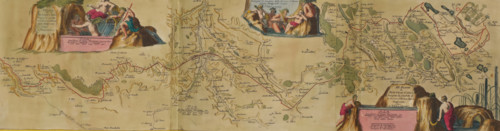
Map of the new canal from Pontgouin to Versailles, ca. 1693-1696, I. Partie du Nouveau Canal Fait
LZT26B23_446

Map of the new canal from Pontgouin to Versailles,...
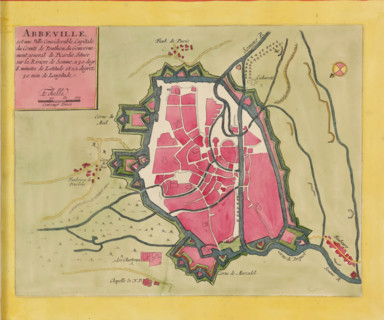
Abbeville is a considerable city, capital of the County of Ponthieu, Map of Abbeville, area plan,
LZT26B23_400

Abbeville is a considerable city, capital of the C...
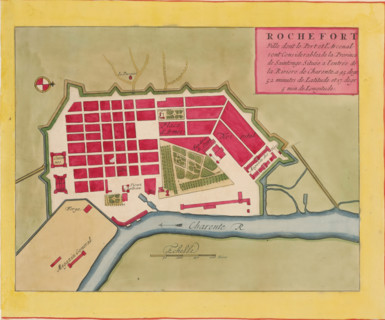
Rochefort ville dont le port et l'arcenal sont considerables, Map of Rochefort, area plan, print,
LZT26B23_391

Rochefort ville dont le port et l'arcenal sont con...
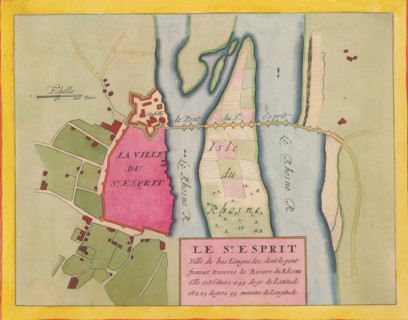
Le St. Esprit, ville du bas Languedoc, Fortress map of Pont-Saint-Esprit, area plan, print, album
LZT26B23_393

Le St. Esprit, ville du bas Languedoc, Fortress ma...
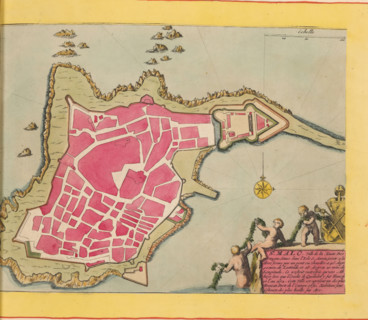
Map of Saint-Malo, St. Malo, ville de la haute Bretagne, area plan, print, album page, This print
LZT26B23_375

Map of Saint-Malo, St. Malo, ville de la haute Bre...
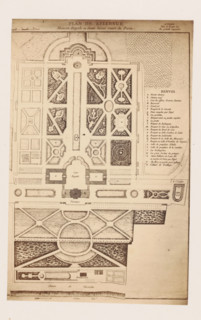
Photo reproduction of a map of the gardens of Château Belle-Vue in Meudon, photograph,
LZT26A80_011

Photo reproduction of a map of the gardens of Chât...

Front and rear facade and floor plan, ornament print, Front and rear facade and floor plan. View
LZT26B27_087

Front and rear facade and floor plan, ornament pri...
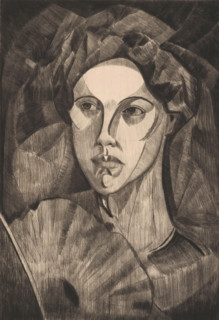
Head of a woman, Tête de femme I (original title), print, A woman with a fan., printmaker: Lodewijk
LZT26B18_500

Head of a woman, Tête de femme I (original title),...

Bird's-eye view, facade and floor plans, ornament print, Building in a bird's-eye perspective,
LZT26B27_093

Bird's-eye view, facade and floor plans, ornament ...
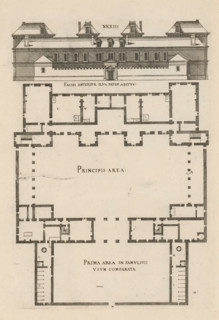
Front facade and floor plan, ornament print, Front facade and floor plan. View and plan of
LZT26B27_094

Front facade and floor plan, ornament print, Front...
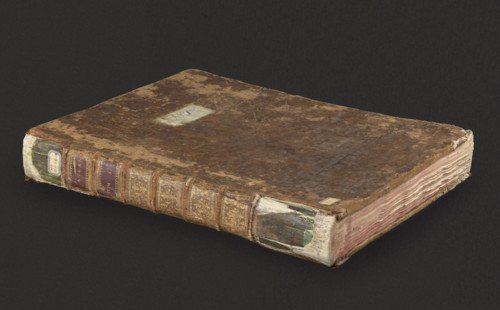
Atlas contenant les cartes générales suivant la collection du Ch. de Beaurain; author: Jean
LZT26A40_066

Atlas contenant les cartes générales suivant la co...
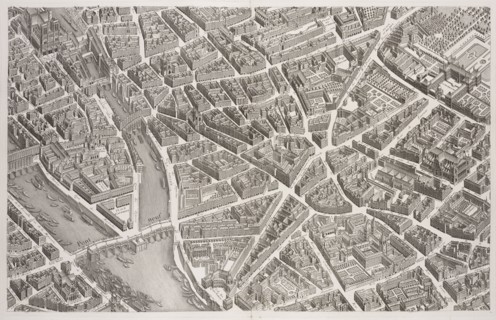
View of the Pont Neuf and Left Bank, 1739, Plan de Paris: commencé l'année 1734, dessiné et gravé sous les ordres de messire
LZT19B32_411

View of the Pont Neuf and Left Bank, 1739, Plan de...
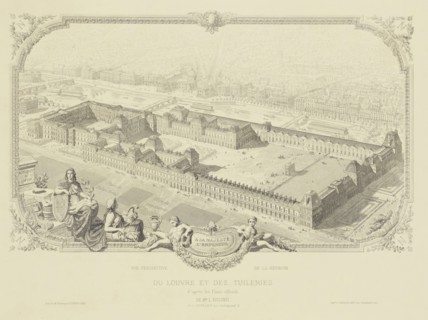
Du Louvre et des Tuileries, d'après les Plans officiels, Édouard Baldus, French, born Germany, 1813 - 1889, Paris, France
LZT19B27_083

Du Louvre et des Tuileries, d'après les Plans offi...
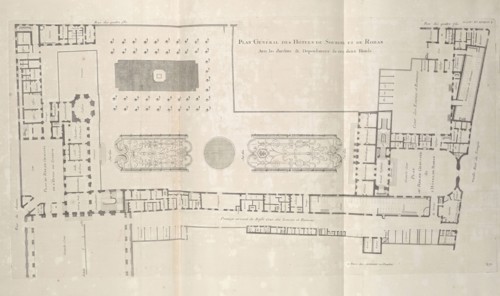
Architecture françoise, ou, Recueil des plans, elevations, coupes et profils des eglises, maisons royales, palais, hotels
LZT19B35_297

Architecture françoise, ou, Recueil des plans, ele...
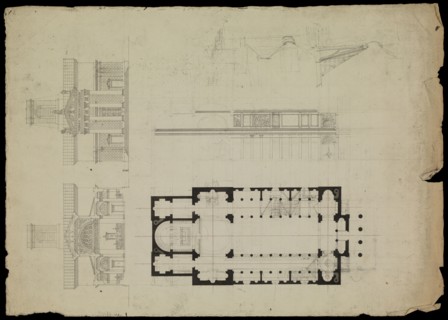
Notre Dame de Lorette Paris, France, preliminary design, Hippolyte Le Bas architectural drawings, ca. 1823-1829, Le Bas
LZT19B30_265

Notre Dame de Lorette Paris, France, preliminary d...
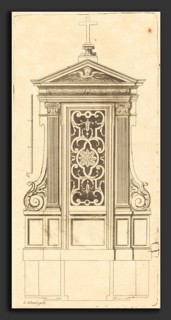
Jean Le Blond (French, c. 1635 - 1709), Plan et elevation des plus beaux confessionnaux de Paris,
LZT16A56_121

Jean Le Blond (French, c. 1635 - 1709), Plan et el...
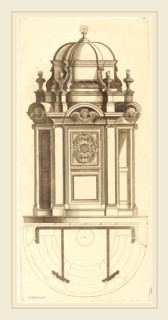
Jean Le Blond, French (c. 1635-1709), Plan et elevation des plus beaux confessionnaux de Paris,
LZT16A78_365

Jean Le Blond, French (c. 1635-1709), Plan et elev...