Période

34 résultats pour : symmetrical rooms

  • Page
  • sur
  • 1
Connectez-vous pour plus de résultats

Great pianta del Palazzo. E, Floor plan of the ground floor of the villa Pallavicino delle
LZT26B27_322

Great pianta del Palazzo. E, Floor plan of the gro...

Plan of the ground floor of the Palazzo Gio Battista Centurione in Genoa, Prima pianta del Palazzo
LZT26B27_369

Plan of the ground floor of the Palazzo Gio Battis...

Plan of the first floor of the villa Pallavicino delle Peschiere in Genoa, Seconda pianta del
LZT26B27_323

Plan of the first floor of the villa Pallavicino d...

Plan of the first floor of the Palazzo Cattaneo-Adorno in Genoa, Pianta seconda del Palazzo del
LZT26B27_362

Plan of the first floor of the Palazzo Cattaneo-Ad...
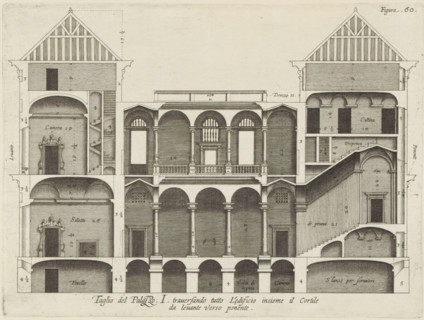
Taglio del Palazzo. I. traversando tutto l'edificio insieme il cortile, da levante verso ponente,
LZT26B27_344

Taglio del Palazzo. I. traversando tutto l'edifici...
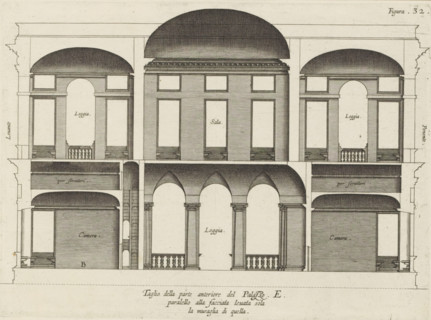
Taglio della parte anteriore del Palazzo. E., paralello alla facciata leuata sola, la muraglia di
LZT26B27_325

Taglio della parte anteriore del Palazzo. E., para...

Floor plan of the ground floor of the Palazzo Gambaro in Genoa, Prima pianta del Palazzo del sigr.
LZT26B27_352

Floor plan of the ground floor of the Palazzo Gamb...

Seconda pianta del Palazzo. I, Floor plan of the ground floor of the Palazzo Rostan Raggio in
LZT26B27_338

Seconda pianta del Palazzo. I, Floor plan of the g...

Plan of the first floor of the Palazzo Podestà in Genoa, Seconda pianta del Palazzo del sigr. Luigi
LZT26B27_360

Plan of the first floor of the Palazzo Podestà in ...

Pianta seconda del Palazzo del sigr. Niccolo Spinola, Plan of the first floor of the Palazzo Doria
LZT26B27_351

Pianta seconda del Palazzo del sigr. Niccolo Spino...

Floor plan of the ground floor of the Palazzo Interiano Pallavicini in Genoa, Prima pianta del
LZT26B27_331

Floor plan of the ground floor of the Palazzo Inte...

Pianta prima del Palazzo del sigr. Luigi Centurione, Plan of the ground floor of the Palazzo
LZT26B27_359

Pianta prima del Palazzo del sigr. Luigi Centurion...
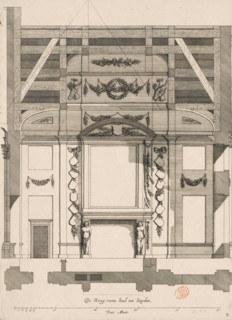
Southern wall of the War Council Chamber in the City Hall on the Dam, De Kryg-raets Sael ten
LZT26B34_211

Southern wall of the War Council Chamber in the Ci...
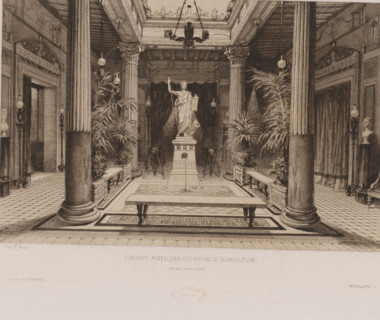
Maison antique du prince Napoleon avenue Montaigne, Interior with a statue of Napoleon in the
LZT26B17_324

Maison antique du prince Napoleon avenue Montaigne...
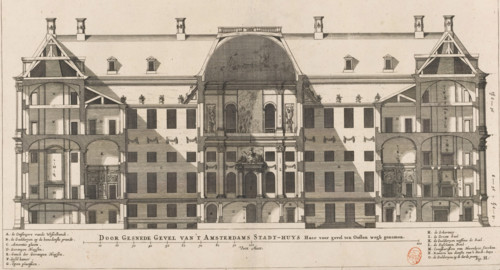
Cross-sectioned Facade of the Amsterdam City Hall. Its front facade to the east removed,
LZT26B34_214

Cross-sectioned Facade of the Amsterdam City Hall....

Front and rear facade and floor plan, ornament print, Front and rear facade and floor plan. View
LZT26B27_087

Front and rear facade and floor plan, ornament pri...

Photo reproduction of a map of St. Peter's Square and St. Peter's Basilica in Rome, BASILIQUE DE
LZT26A76_227

Photo reproduction of a map of St. Peter's Square ...

Bird's-eye view, facade and floor plans, ornament print, Building in a bird's-eye perspective,
LZT26B27_093

Bird's-eye view, facade and floor plans, ornament ...
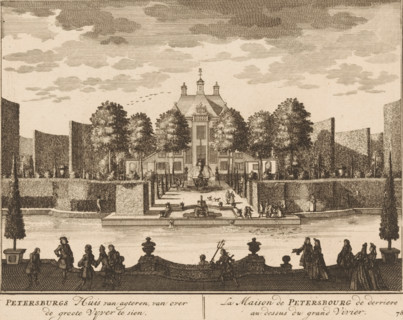
Petersburg's House from behind, seen from across the large pond, La Maison de Petersbourg de
LZT26B33_268

Petersburg's House from behind, seen from across t...

Floor plan of a domed church on the Botermarkt in Amsterdam, Floor Plan of a Dome Church drawn by
LZT26B34_236

Floor plan of a domed church on the Botermarkt in ...
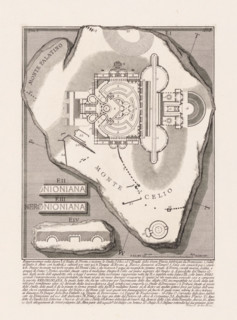
Nymphaeum of Nero in Rome, Le Antichità Romane, Archaeological finds in and around Rome, print,
LZT26B37_089

Nymphaeum of Nero in Rome, Le Antichità Romane, Ar...
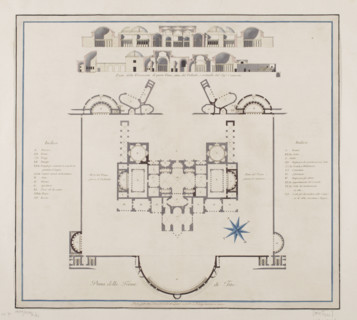
Vestigia delle Terme di Tito. Vault decoration in room 12, Carlone, Marco (1742–1796), graphic
LZT26A39_429

Vestigia delle Terme di Tito. Vault decoration in ...
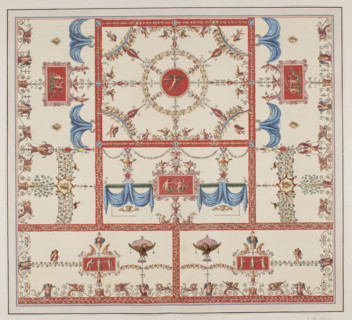
Vestigia delle Terme di Tito. Vault decoration in room 13. Carlone, Marco (1742–1796), graphic
LZT26A33_361

Vestigia delle Terme di Tito. Vault decoration in ...
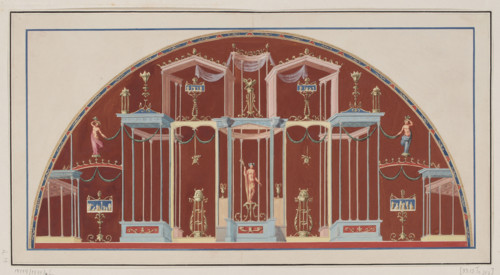
Vestigia delle Terme di Tito. View of the apse in room 25 with statues of Minerva, Juno and Venus;
LZT26A39_447

Vestigia delle Terme di Tito. View of the apse in ...
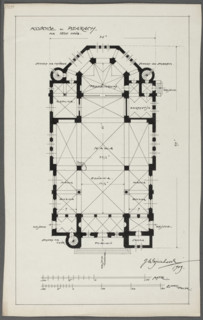
Psary. Church. Bottom plan; Wojciechowski, Jaroslaw (1874–1942); churches; Psary (Greater Poland
LZT26A74_411

Psary. Church. Bottom plan; Wojciechowski, Jarosla...
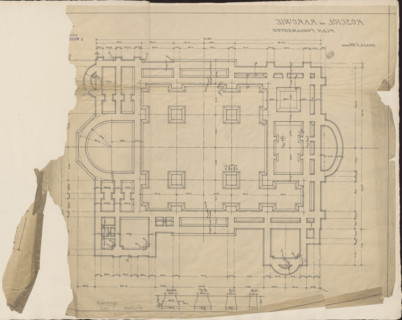
Czestochowa. Church in Raków. Unrealized project. Foundation plan. Wojciechowski, Jaroslaw
LZT26A40_088

Czestochowa. Church in Raków. Unrealized project. ...
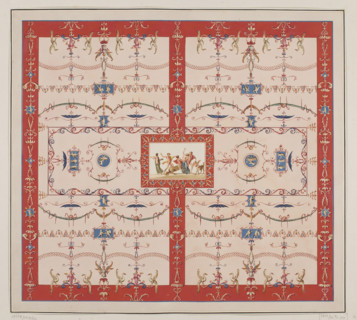
Vestigia delle Terme di Tito. Mars and Venus. Quadro from the vault decoration of room 15, Carlone,
LZT26A39_444

Vestigia delle Terme di Tito. Mars and Venus. Quad...
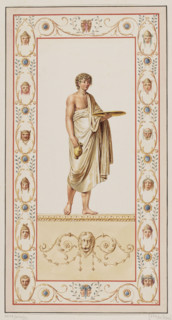
Vestigia delle Terme di Tito. Ephebe in a blue robe. Quadro from the wall decoration in room 15,
LZT26A39_439

Vestigia delle Terme di Tito. Ephebe in a blue rob...
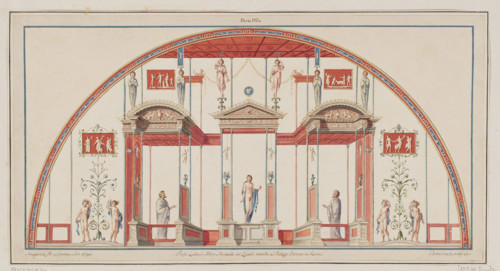
Vestigia delle Terme di Tito. Kidnapping of Hippodamia. Quadro from the vault decoration of room
LZT26A39_431

Vestigia delle Terme di Tito. Kidnapping of Hippod...

Vestigia delle Terme di Tito. Decoration of the vault called in fondo nero a grottesco, in room 23.
LZT26A74_347

Vestigia delle Terme di Tito. Decoration of the va...
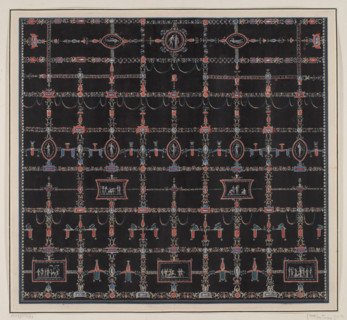
Vestigia delle Terme di Tito. Decoration of the vault called in fondo giallo, in room 24. Carlone,
LZT26A39_441

Vestigia delle Terme di Tito. Decoration of the va...
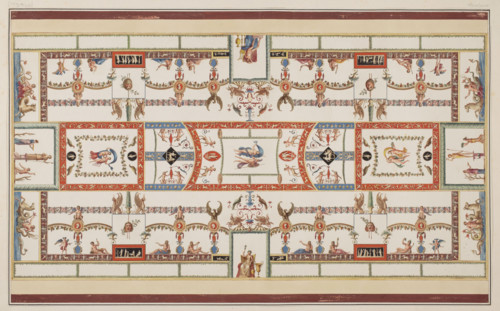
Tito's Vestigia delle Terme. Mars and Venus surprised by the gods. Quadro from the vault decoration
LZT26A39_435

Tito's Vestigia delle Terme. Mars and Venus surpri...
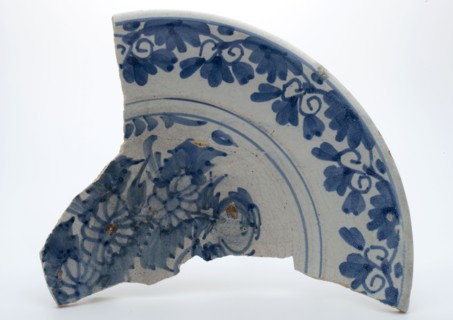
Glued fragment of majolica dish decorated with monochrome decor, blue flowers, dish crockery holder fragment soil find ceramic
LZT19B62_196

Glued fragment of majolica dish decorated with mon...
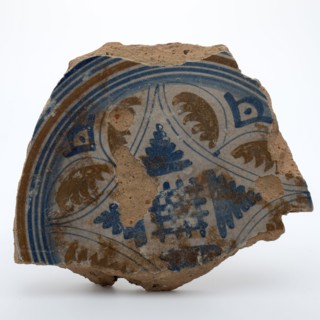
Soul of majolica dish decorated with polychrome decor in Italian style, dish crockery holder fragment earthenware pottery
LZT19B62_194

Soul of majolica dish decorated with polychrome de...