37 résultats pour : large architectural floor plan
- Page
-
- sur
- 1
Connectez-vous pour plus de résultats

LZT26B30_310
Interior view of the Church of St. Peter in the Va...

LZT26B30_439
Map of the palace of the commendatore of the churc...

LZT26B30_429
Map of Palazzo Bonaparte, Pianta del Palazzo de' s...

LZT26B27_357
Great pianta del Palazzo del sigr. Giovan Battista...

LZT26B27_366
Seconda pianta del Palazzo del sigr. Henrico Salva...

LZT26B27_356
Plan of the first floor of the Palazzo Carrega-Cat...

LZT26B30_432
Pianta del Palazzo de sig.ri Lancellotti, Map of P...

LZT26B27_364
Pianta quinta cioè delli Granari del Palazzo. A., ...

LZT26B27_322
Great pianta del Palazzo. E, Floor plan of the gro...

LZT26B27_323
Plan of the first floor of the villa Pallavicino d...

LZT26B27_365
Great pianta del Palazzo del sigr. Henrico Salvago...

LZT26B27_368
Second floor plan of the Palazzo of Sir Babilano P...

LZT26B27_353
Floor plan of the first floor of the Palazzo Gamba...

LZT26B27_362
Plan of the first floor of the Palazzo Cattaneo-Ad...

LZT26B27_352
Floor plan of the ground floor of the Palazzo Gamb...

LZT26B27_318
Pianta seconda del Palazzo. C., Floor plan of the ...

LZT26B27_360
Plan of the first floor of the Palazzo Podestà in ...

LZT26B27_351
Pianta seconda del Palazzo del sigr. Niccolo Spino...

LZT26B27_373
Plan of the first floor of the Villa Giustiniani-C...

LZT26B30_416
Pianta di tutto il palazzo dell' em.mo sig.re card...

LZT26B27_320
Floor plan of the first floor of the Villa Grimald...

LZT26B27_331
Floor plan of the ground floor of the Palazzo Inte...

LZT26B30_418
Map of Palazzo Giustiniani, Pianta del Palazzo del...

LZT26B27_359
Pianta prima del Palazzo del sigr. Luigi Centurion...
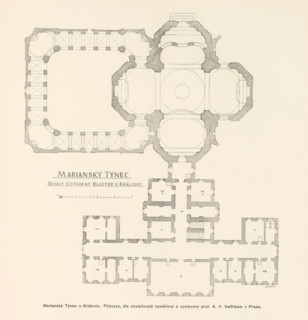
LZT26B00_448
Marianský Týnec u Královic. Bývalý cisterciácky kl...

LZT26A76_227
Photo reproduction of a map of St. Peter's Square ...
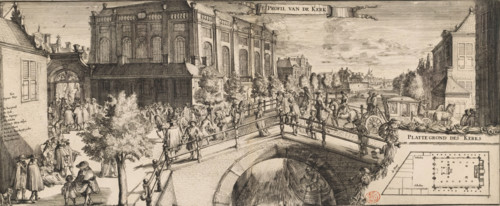
LZT26B34_242
T Profile of the Church, View of the Portuguese Sy...
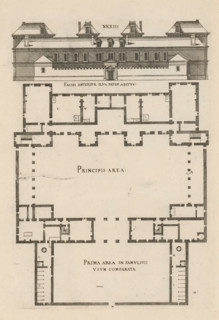
LZT26B27_094
Front facade and floor plan, ornament print, Front...
LZT26A77_101
Photo reproduction of a front view and a floor pla...
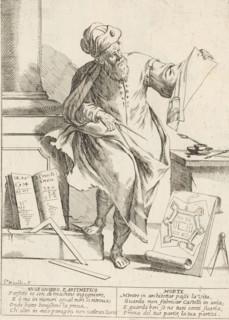
LZT26B33_389
The Engineer and Mathematician, The Twenty-Four Ho...

LZT26B34_236
Floor plan of a domed church on the Botermarkt in ...
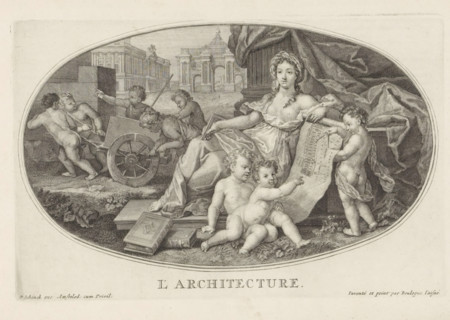
LZT26A75_035
Architecture, Le Cabinet des Beaux Arts, The Treas...
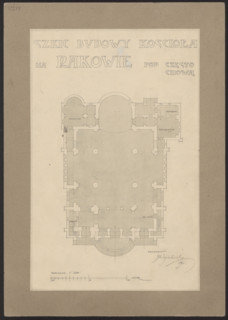
LZT26A74_418
Czestochowa. Church in Raków. Unrealized project. ...
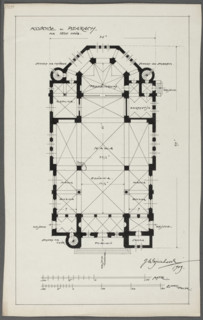
LZT26A74_411
Psary. Church. Bottom plan; Wojciechowski, Jarosla...
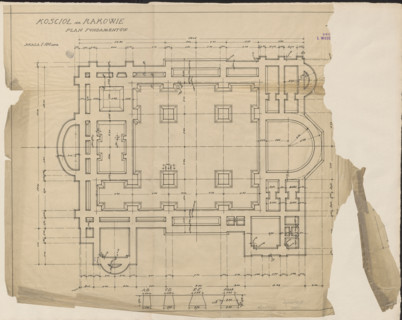
LZT26A40_087
Czestochowa. Church in Raków. Unrealized project. ...
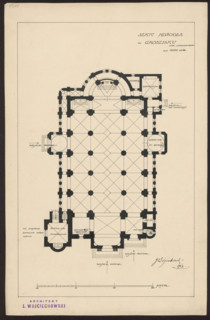
LZT26A74_415
Grodzisk. Parish Church of St. Anne. Reconstructio...
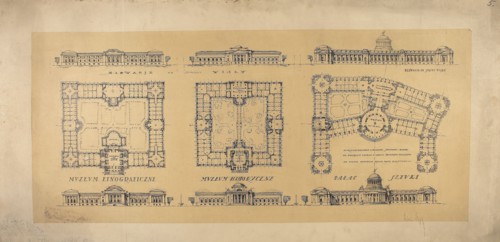
LZT26A32_427