Période

32 résultats pour : symmetrical staircases

  • Page
  • sur
  • 1
Connectez-vous pour plus de résultats
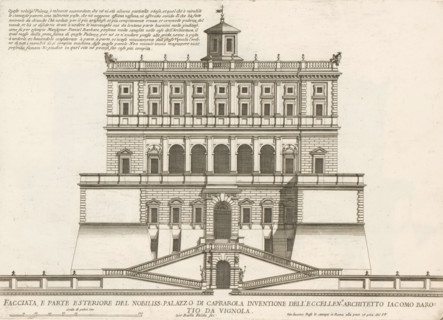
Façade of Villa Farnese in Caprarola, Facciata, parte esteriore del nobilliss. Palazzo di Caprarol,
LZT26B30_411

Façade of Villa Farnese in Caprarola, Facciata, pa...
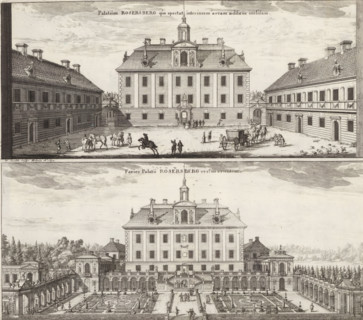
Palatium Rosersberg qua spectat interiorem areaam aedificiis inclusam, Facies Palatii Rosersberg
LZT26B28_387

Palatium Rosersberg qua spectat interiorem areaam ...
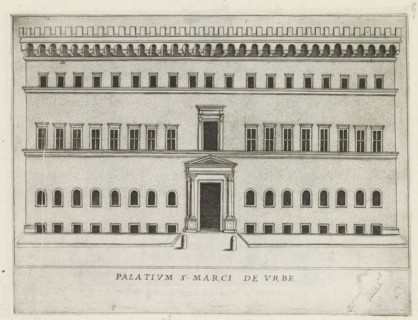
Palatium S. Marci de urbe, Façade of a palazzo in Rome, Famous buildings in Rome and beyond,
LZT26B30_265

Palatium S. Marci de urbe, Façade of a palazzo in ...
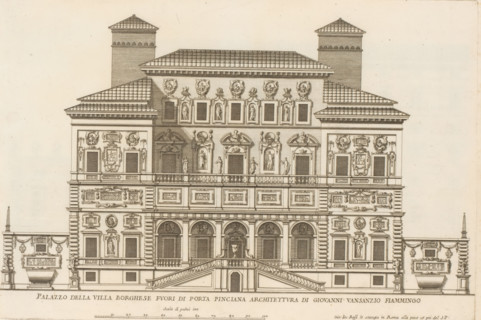
Rear facade of the Villa Borghese Pinciana, Palazzo della Villa Borghese fuori di Porta Pincian,
LZT26B30_423

Rear facade of the Villa Borghese Pinciana, Palazz...

Great pianta del Palazzo. E, Floor plan of the ground floor of the villa Pallavicino delle
LZT26B27_322

Great pianta del Palazzo. E, Floor plan of the gro...

Plan of the ground floor of the Palazzo Gio Battista Centurione in Genoa, Prima pianta del Palazzo
LZT26B27_369

Plan of the ground floor of the Palazzo Gio Battis...

Plan of the first floor of the villa Pallavicino delle Peschiere in Genoa, Seconda pianta del
LZT26B27_323

Plan of the first floor of the villa Pallavicino d...

Plan of the first floor of the Palazzo Cattaneo-Adorno in Genoa, Pianta seconda del Palazzo del
LZT26B27_362

Plan of the first floor of the Palazzo Cattaneo-Ad...
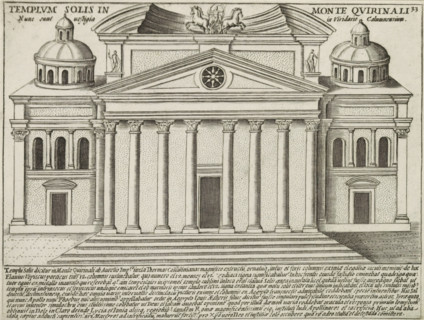
Templum Solis In Monte Quirinali, Tempio del Sole te Rome, Ancient monuments, Antiquae Urbis
LZT26B30_030

Templum Solis In Monte Quirinali, Tempio del Sole ...
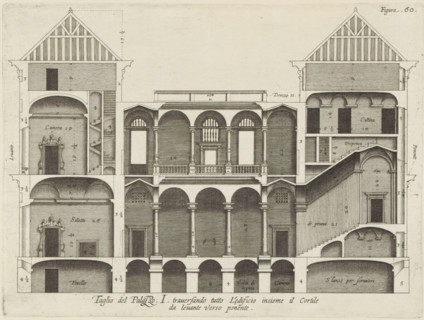
Taglio del Palazzo. I. traversando tutto l'edificio insieme il cortile, da levante verso ponente,
LZT26B27_344

Taglio del Palazzo. I. traversando tutto l'edifici...
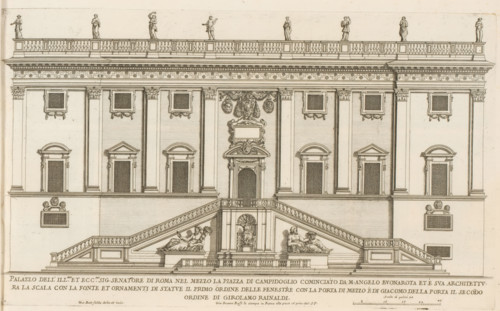
Façade of Palazzo Senatorio, Palazzo dell' ill.mo et ecc.mo sig. senatore di Rome nel mezzo la
LZT26B30_414

Façade of Palazzo Senatorio, Palazzo dell' ill.mo ...

Floor plan of the ground floor of the Palazzo Gambaro in Genoa, Prima pianta del Palazzo del sigr.
LZT26B27_352

Floor plan of the ground floor of the Palazzo Gamb...

Seconda pianta del Palazzo. I, Floor plan of the ground floor of the Palazzo Rostan Raggio in
LZT26B27_338

Seconda pianta del Palazzo. I, Floor plan of the g...

Plan of the first floor of the Palazzo Podestà in Genoa, Seconda pianta del Palazzo del sigr. Luigi
LZT26B27_360

Plan of the first floor of the Palazzo Podestà in ...

Pianta seconda del Palazzo del sigr. Niccolo Spinola, Plan of the first floor of the Palazzo Doria
LZT26B27_351

Pianta seconda del Palazzo del sigr. Niccolo Spino...
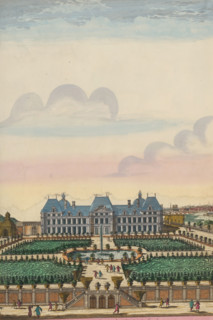
View and perspective of the Château de Meudon from the Garden Side, View of the Château de Meudon
LZT26B23_450

View and perspective of the Château de Meudon from...

Floor plan of the ground floor of the Palazzo Interiano Pallavicini in Genoa, Prima pianta del
LZT26B27_331

Floor plan of the ground floor of the Palazzo Inte...

Pianta prima del Palazzo del sigr. Luigi Centurione, Plan of the ground floor of the Palazzo
LZT26B27_359

Pianta prima del Palazzo del sigr. Luigi Centurion...
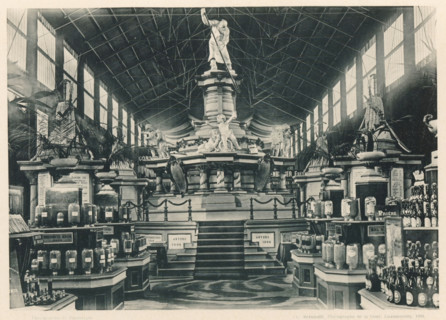
View of the section of Belgian breweries at the Antwerp World Exhibition in 1894, Collectivité des
LZT26B04_488

View of the section of Belgian breweries at the An...
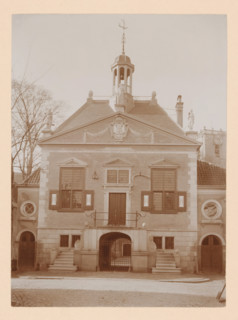
Middelharnis Town Hall, photograph, annotation: 'Town Hall, after the restoration 1909,
LZT26A76_244

Middelharnis Town Hall, photograph, annotation: 'T...
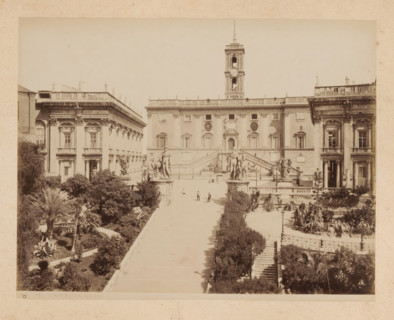
View of the Capitol in Rome, album page, photograph, This photo is part of an album., inscription:
LZT26A76_416

View of the Capitol in Rome, album page, photograp...
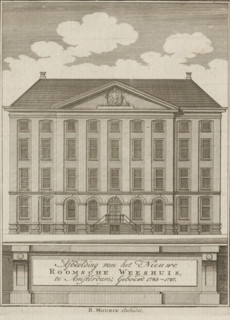
View of the Maagdenhuis in Amsterdam, Illustration of the New Roman Catholic Orphanage, in
LZT26B33_251

View of the Maagdenhuis in Amsterdam, Illustration...
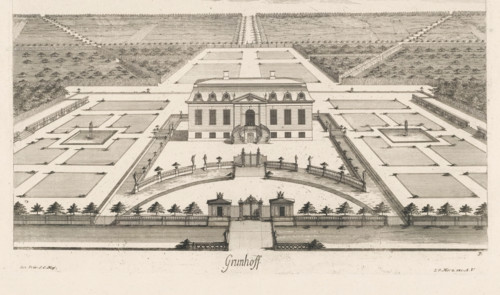
Grunhof, View of a country house, print, book illustration, possibly the former Schloss Grünhoff
LZT26B32_253

Grunhof, View of a country house, print, book illu...
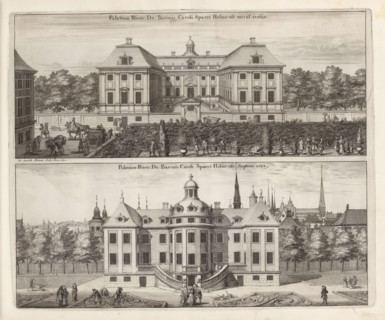
Palatium Illustr. D:n Baronis Caroli Sparri Holmense merid versus, Septem: versus, Palace of Carl
LZT26A75_141

Palatium Illustr. D:n Baronis Caroli Sparri Holmen...
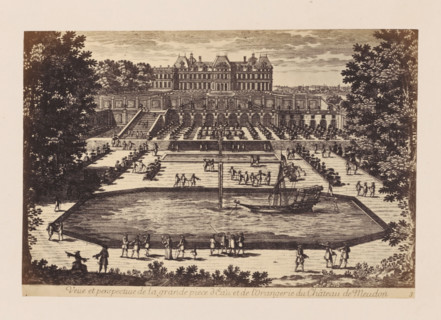
Photo reproduction of a design of a view of the Château de Meudon, with a water feature and
LZT26A80_014

Photo reproduction of a design of a view of the Ch...

Front and rear facade and floor plan, ornament print, Front and rear facade and floor plan. View
LZT26B27_087

Front and rear facade and floor plan, ornament pri...
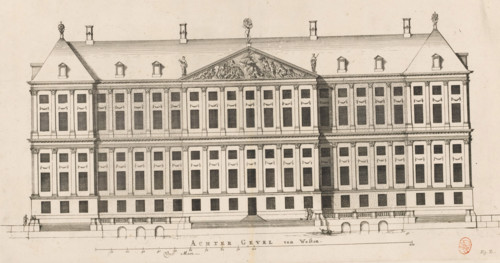
Rear facade (west side) of the City Hall on the Dam, Rear Facade to the West, print, book
LZT26B34_213

Rear facade (west side) of the City Hall on the Da...

Bird's-eye view, facade and floor plans, ornament print, Building in a bird's-eye perspective,
LZT26B27_093

Bird's-eye view, facade and floor plans, ornament ...
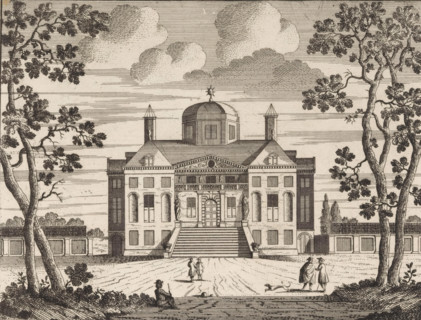
t Huys regt in 't incomen van vooren, Vue de la maison par devant en entrant, Gezicht op de voor
LZT26B34_122

t Huys regt in 't incomen van vooren, Vue de la ma...
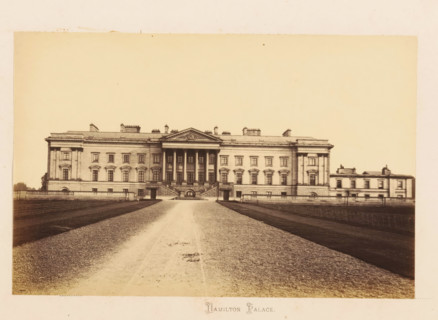
View of Hamilton Palace, Hamilton Palace, photograph, page, Lanarkshire, c. 1862 - in or before
LZT26B04_261

View of Hamilton Palace, Hamilton Palace, photogra...

Floor plan of a domed church on the Botermarkt in Amsterdam, Floor Plan of a Dome Church drawn by
LZT26B34_236

Floor plan of a domed church on the Botermarkt in ...
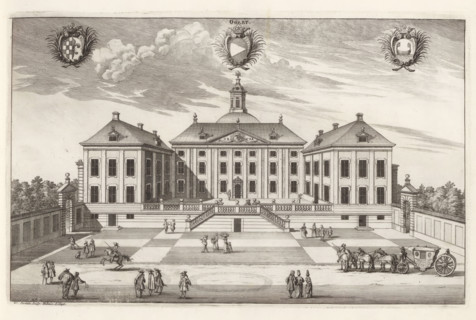
View of the renovated castle Örbyhus, Öörby, Suecia Antiqua et Hodierna, print, album page,
LZT26A75_073

View of the renovated castle Örbyhus, Öörby, Sueci...