Période

47 résultats pour : multiple staircases

  • Page
  • sur
  • 1
Connectez-vous pour plus de résultats
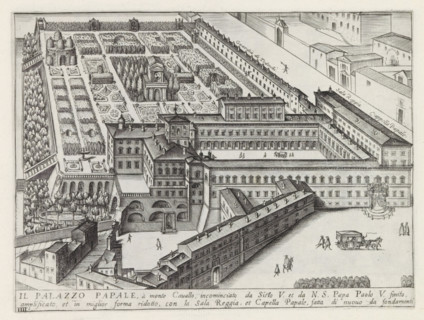
Il Palazzo Papale, à monte Cavallo, incominciato da Sisto V. et da NS Papa Paolo V, Palazzo del
LZT26B30_321

Il Palazzo Papale, à monte Cavallo, incominciato d...
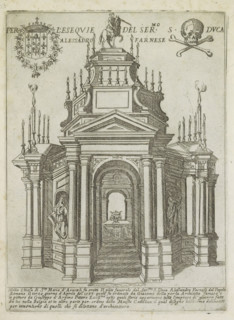
Per l'esequie del ser.mo S. duca Alessadro Farnese, Tomb monument of Alessandro Farnese in the
LZT26B30_457

Per l'esequie del ser.mo S. duca Alessadro Farnese...

Map of Palazzo Bonaparte, Pianta del Palazzo de' sig.ri d'Asti, Palazzi di Roma dei più celebri
LZT26B30_429

Map of Palazzo Bonaparte, Pianta del Palazzo de' s...
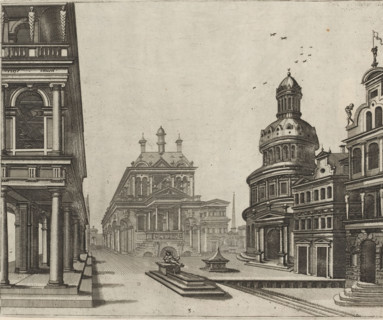
Square with a small fountain and various buildings, Variae architecturae formae, print, album page,
LZT26B28_432

Square with a small fountain and various buildings...

Floor plan of the ground floor of the Gansenhoef house in Maarssen, print, book illustration,
LZT26B39_270

Floor plan of the ground floor of the Gansenhoef h...
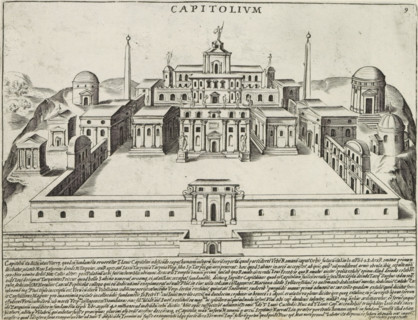
Capitolium, Capitoline Hill in Rome, Antiquae Urbis Splendor, Ancient monuments, print, album page,
LZT26B30_045

Capitolium, Capitoline Hill in Rome, Antiquae Urbi...
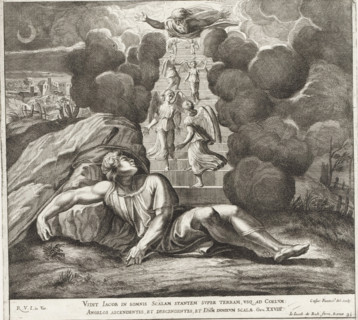
Jacob's Dream, Paintings in the Loggia by Raphael, Raphael Bible, Imagines Veteris ac Novi
LZT26B30_342

Jacob's Dream, Paintings in the Loggia by Raphael,...

Longitudinal section of the Villa Giustiniani-Cambiaso in Genoa, Taglio per fianco del istesso
LZT26B27_316

Longitudinal section of the Villa Giustiniani-Camb...

Taglio per fianco del Palazzo. E. da mezzo giorno verso tramontana, scoprendo tutte il lato di
LZT26B27_327

Taglio per fianco del Palazzo. E. da mezzo giorno ...

Plan of the first floor of the Palazzo Carrega-Cataldi in Genoa, Pianta terza del Palazzo. A.,
LZT26B27_356

Plan of the first floor of the Palazzo Carrega-Cat...
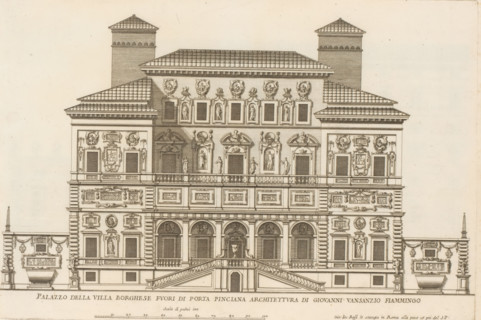
Rear facade of the Villa Borghese Pinciana, Palazzo della Villa Borghese fuori di Porta Pincian,
LZT26B30_423

Rear facade of the Villa Borghese Pinciana, Palazz...

Pianta quinta cioè delli Granari del Palazzo. A., Floor plan of the attic of the Palazzo
LZT26B27_364

Pianta quinta cioè delli Granari del Palazzo. A., ...

Plan of the ground floor of the Palazzo Gio Battista Centurione in Genoa, Prima pianta del Palazzo
LZT26B27_369

Plan of the ground floor of the Palazzo Gio Battis...

Pianta del palazzo del ser.mo g duca di Toscana in Piazza Madama, Map of Palazzo Madama, Roman
LZT26B30_402

Pianta del palazzo del ser.mo g duca di Toscana in...

Floor plan of the first floor of the Palazzo Gambaro in Genoa, Seconda pianta del Palazzo del sigr.
LZT26B27_353

Floor plan of the first floor of the Palazzo Gamba...

Floor plan of the ground floor of the Palazzo Gambaro in Genoa, Prima pianta del Palazzo del sigr.
LZT26B27_352

Floor plan of the ground floor of the Palazzo Gamb...

Pianta quarta del Palazzo. A., Plan of the mezzanine of the Palazzo Carrega-Cataldi in Genoa,
LZT26B27_363

Pianta quarta del Palazzo. A., Plan of the mezzani...

Terza pianta del Palazzo. I, Floor plan of the first floor of the Palazzo Rostan Raggio in Genoa,
LZT26B27_339

Terza pianta del Palazzo. I, Floor plan of the fir...

Floor plan of the first floor of the Villa Grimaldi in Genoa, print, album page, This print is part
LZT26B27_320

Floor plan of the first floor of the Villa Grimald...

Floor plan of the ground floor of the Palazzo Interiano Pallavicini in Genoa, Prima pianta del
LZT26B27_331

Floor plan of the ground floor of the Palazzo Inte...

Plan of the first floor of the Palazzo Gio Battista Grimaldi in Genoa, Seconda pianta del Palazzo
LZT26B27_358

Plan of the first floor of the Palazzo Gio Battist...
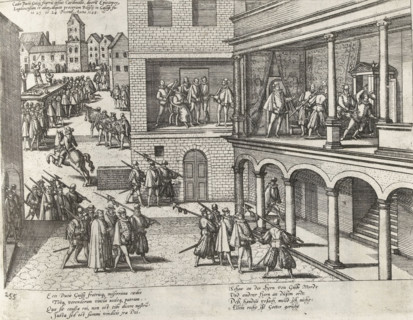
Murder of the de Guise brothers, 1588, Series 4: French, German and English Events, 1576-1610,
LZT26B45_496

Murder of the de Guise brothers, 1588, Series 4: F...
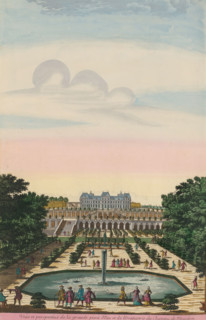
View of the large pond with fountain and the orangery of the Château de Meudon, Veüe et perspective
LZT26B23_451

View of the large pond with fountain and the orang...

Questo va sopra la seconda, pianta del Palazzo. F., Questo e un appendice, alla facciata del
LZT26B27_349

Questo va sopra la seconda, pianta del Palazzo. F....

Map of Palazzo Giustiniani, Pianta del Palazzo dell'ecc.mo sig. Prencipe Giustiniani, Palazzi di
LZT26B30_418

Map of Palazzo Giustiniani, Pianta del Palazzo del...
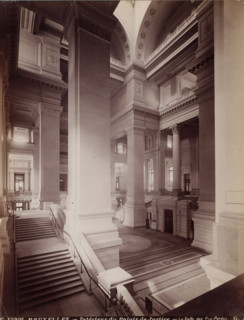
Interior of the Salle des Pas-Perdus in the Palace of Justice in Brussels, Belgium, Intérieur du
LZT26A81_029

Interior of the Salle des Pas-Perdus in the Palace...
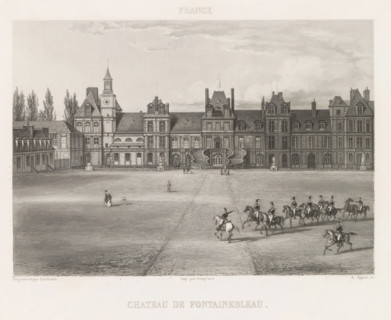
Courtyard of the Castle of Fontainebleau, Chateau de Fontainebleau, France, print, page,
LZT26B06_244

Courtyard of the Castle of Fontainebleau, Chateau ...
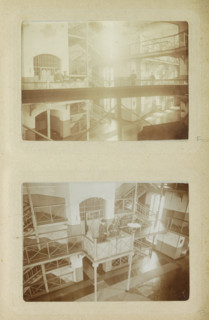
Interior of Oslebshausen prison with prison guards on a walkway, photograph, Part of Photo album of
LZT26B10_022

Interior of Oslebshausen prison with prison guards...
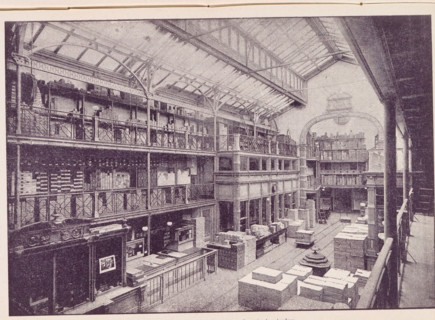
View of a Lutkie & Smit paper warehouse in Amsterdam, Lutkie & Smit Paper Warehouse in Amsterdam,
LZT26B05_294

View of a Lutkie & Smit paper warehouse in Amsterd...
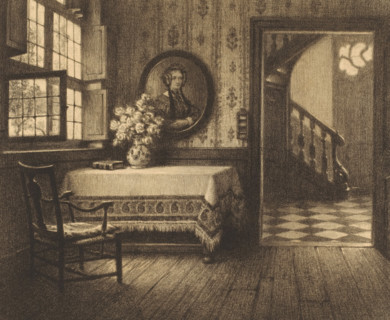
Interior with portrait, table and view of a corridor, print, number: '22', printmaker: René
LZT26B23_143

Interior with portrait, table and view of a corrid...
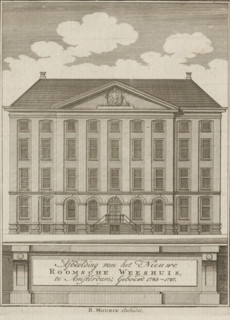
View of the Maagdenhuis in Amsterdam, Illustration of the New Roman Catholic Orphanage, in
LZT26B33_251

View of the Maagdenhuis in Amsterdam, Illustration...
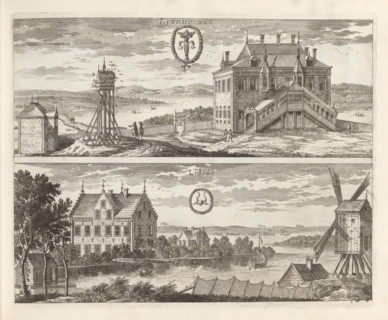
Lindholmen, Lidöön, View of the Lindholmen mansion and the Lidö house, Suecia Antiqua et Hodierna,
LZT26A75_072

Lindholmen, Lidöön, View of the Lindholmen mansion...
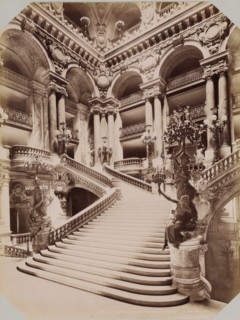
Interior with stairs of the Opéra de Paris, album page, photograph, This photo is part of an album
LZT26A80_302

Interior with stairs of the Opéra de Paris, album ...
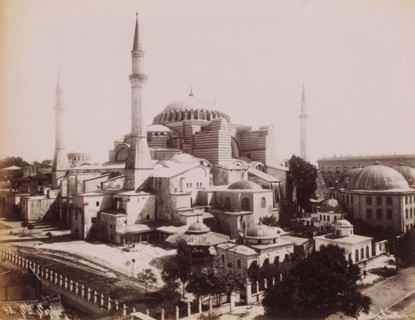
View of the Hagia Sophia in Istanbul, Ste Sophie, photograph, number: '98.', photographer: Sébah &
LZT26A81_006

View of the Hagia Sophia in Istanbul, Ste Sophie, ...
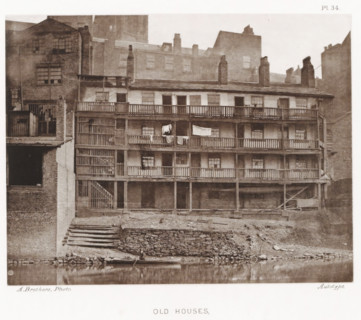
View of a house in Manchester with an open gallery, Old houses, parsonage, page, photomechanical
LZT26A98_481

View of a house in Manchester with an open gallery...
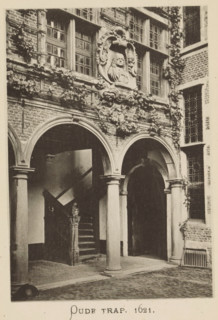
Courtyard with stairs of the house of Christoffel Plantijn, Old stairs 1621, page, photomechanical
LZT26B05_239

Courtyard with stairs of the house of Christoffel ...
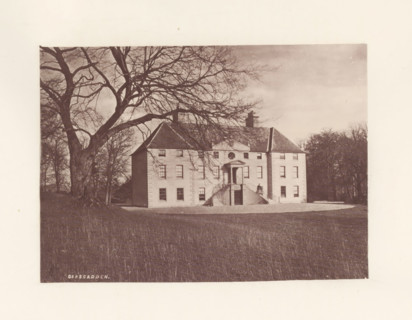
Garscadden, photograph, page, photographer: Thomas Annan, Glasgow, c. 1868 - in or before 1878,
LZT26A79_010

Garscadden, photograph, page, photographer: Thomas...
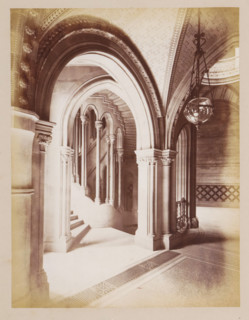
Staircase in Manchester Town Hall, photograph, page, title: 'The Circular Staircases',
LZT26A99_434

Staircase in Manchester Town Hall, photograph, pag...
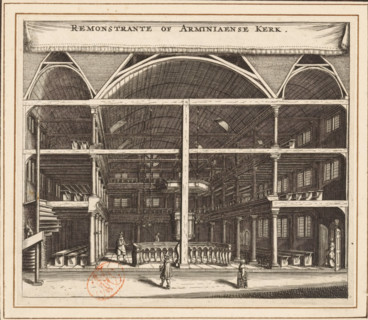
Interior of the Remonstrant (Arminian) Church in Amsterdam, Remonstrant or Arminian Church, print,
LZT26B34_245

Interior of the Remonstrant (Arminian) Church in A...
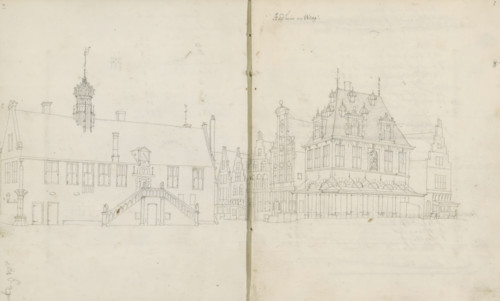
Town Hall and Weigh-House in Hoorn, sketchbook page, Pages 2 and 3 from a sketchbook with 96 pages
LZT26B47_089

Town Hall and Weigh-House in Hoorn, sketchbook pag...
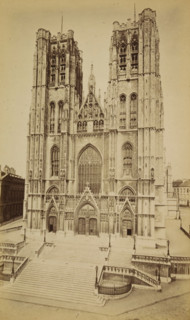
Bruxelles. Façade de Ste-Gudule, Cathedral of Saint Michael and Saint Gudula in Brussels,
LZT26B09_111

Bruxelles. Façade de Ste-Gudule, Cathedral of Sain...
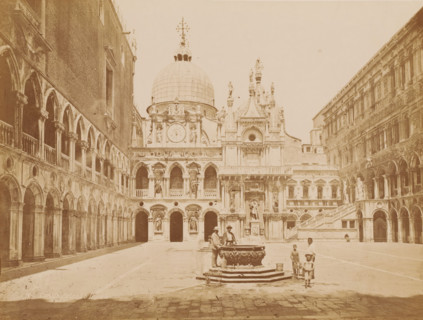
Courtyard of the Doge's Palace in Venice, Italy, Cortile Palazzo Ducale, photograph, number: 'N
LZT26B10_477

Courtyard of the Doge's Palace in Venice, Italy, C...
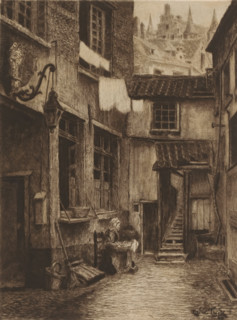
View of a courtyard in Antwerp, print, annotation: 'Vielle cour Anversoise', workshop stamp:
LZT26B19_382

View of a courtyard in Antwerp, print, annotation:...
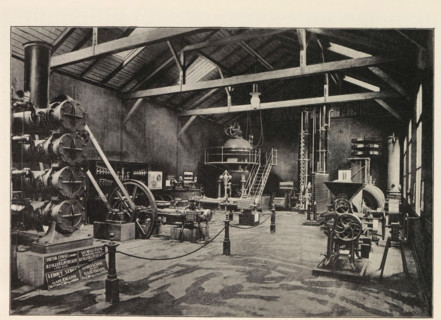
Pohled do vnitr pavilonu firmy Novak a Jahn v Praze, Interior of an engine room with an exhibition
LZT26B00_442

Pohled do vnitr pavilonu firmy Novak a Jahn v Praz...
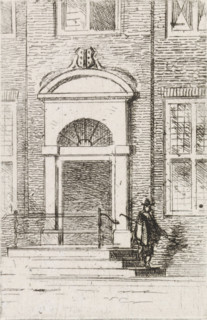
Man on a staircase at the door of a house, print, printmaker: Gijsbertus Johannes Verspuy,
LZT26B43_431

Man on a staircase at the door of a house, print, ...
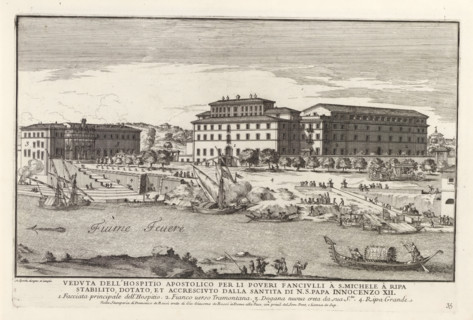
Veduta dell'hospitio apostolico per li poveri fanciulli à S. michele à Rip, Ospizio di San Michele
LZT26A75_052

Veduta dell'hospitio apostolico per li poveri fanc...
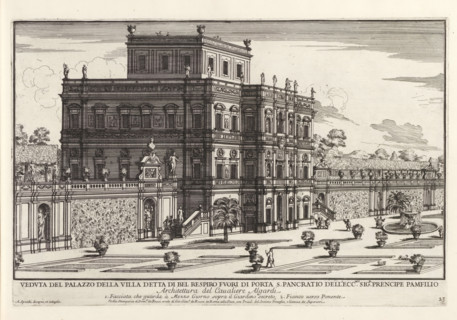
Villa Doria Pamphilj in Rome, Veduta del palazzo della villa detta di bel respiro fuori di Porta S.
LZT26A75_047

Villa Doria Pamphilj in Rome, Veduta del palazzo d...