Période

58 résultats pour : elévation des

  • Page
  • sur
  • 1
Connectez-vous pour plus de résultats
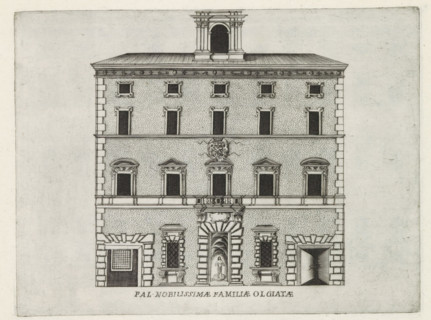
Façade of Palazzo Olgiati in Rome, Pal. nobilissimae familiae Olgiatae, Famous buildings in Rome
LZT26B30_266

Façade of Palazzo Olgiati in Rome, Pal. nobilissim...
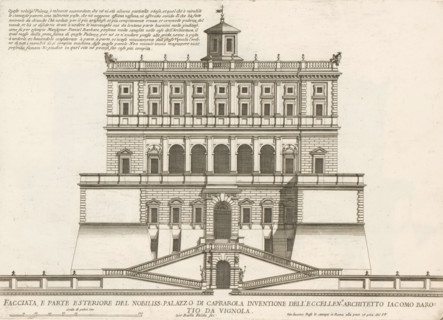
Façade of Villa Farnese in Caprarola, Facciata, parte esteriore del nobilliss. Palazzo di Caprarol,
LZT26B30_411

Façade of Villa Farnese in Caprarola, Facciata, pa...
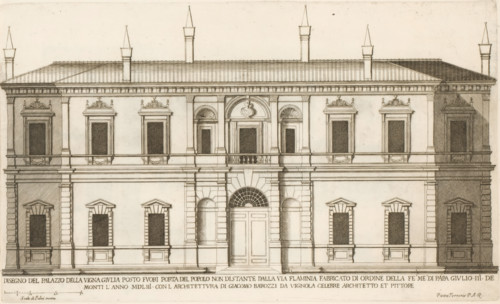
Façade of Villa Giulia, Disegno del palazzo vigna Giulia posto fuori Porta del Popolo non di stante
LZT26B30_410

Façade of Villa Giulia, Disegno del palazzo vigna ...
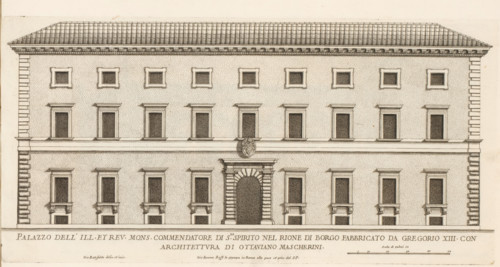
Façade of the Palace of the Commendatore of the Church of Santo Spirito, Palazzo dell' ill. et rev.
LZT26B30_438

Façade of the Palace of the Commendatore of the Ch...
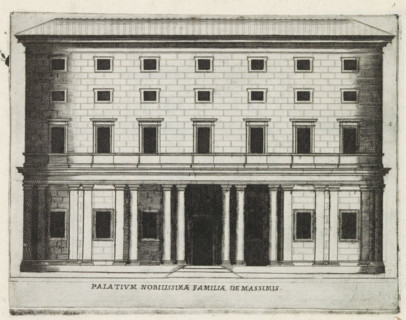
Façade of Palazzo Massimo alle Colonne in Rome, Palatium Nobilissimae familiae de Massimis, Famous
LZT26B30_268

Façade of Palazzo Massimo alle Colonne in Rome, Pa...
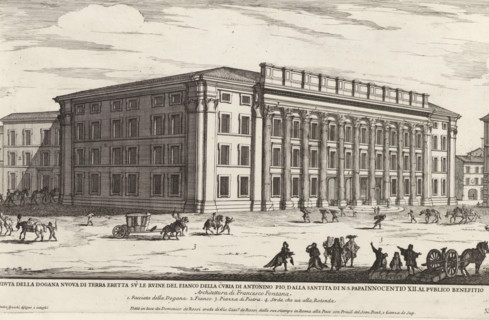
Remains of the Temple of Hadrian in Rome, Veduta della dogana nuova di terra eretta su le ruine del
LZT26B28_380

Remains of the Temple of Hadrian in Rome, Veduta d...
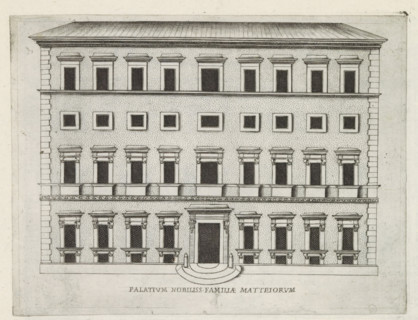
Palatium nobiliss. familiae Matteiorum, Façade of Villa Celimontana in Rome, Famous buildings in
LZT26B30_262

Palatium nobiliss. familiae Matteiorum, Façade of ...
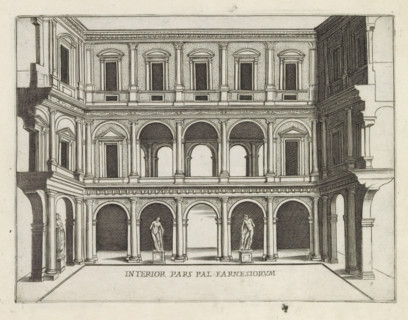
Interior pars Pal. Farnesiorum, Courtyard of Palazzo Farnese in Rome, Famous buildings in Rome and
LZT26B30_258

Interior pars Pal. Farnesiorum, Courtyard of Palaz...
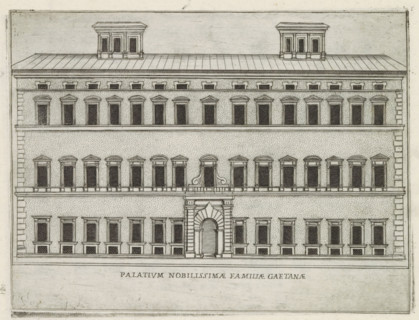
Façade of Palazzo Caetani in Rome, Palatium nobilissimae familiae Gaetanae, Famous buildings in
LZT26B30_263

Façade of Palazzo Caetani in Rome, Palatium nobili...
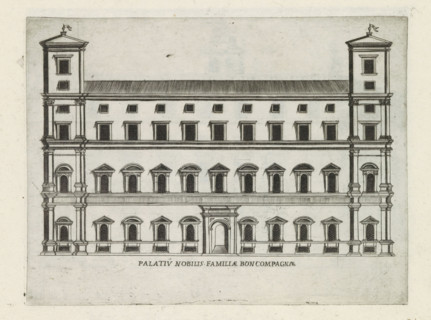
Palatiu nobilis familiae Boncompagnae, Façade of Palazzo Boncompagni in Rome, Famous buildings in
LZT26B30_272

Palatiu nobilis familiae Boncompagnae, Façade of P...
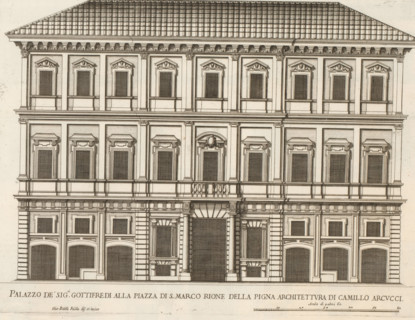
Palazzo de sig.ri Gottifredi alla Piazza di S. Marco Rione della Pign, Façade of Palazzo Grazioli,
LZT26B30_434

Palazzo de sig.ri Gottifredi alla Piazza di S. Mar...
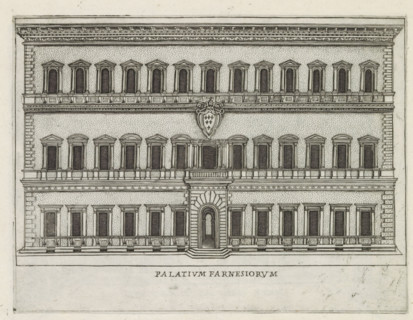
Façade of Palazzo Farnese in Rome, Palatium Farnesiorum, Famous buildings in Rome and beyond,
LZT26B30_257

Façade of Palazzo Farnese in Rome, Palatium Farnes...
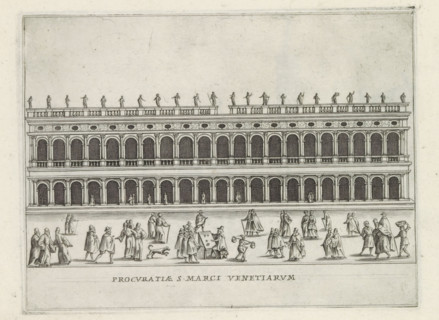
Procuratiae S. Marci Venetiarum, Façade of the Biblioteca Marciana in Venice, Famous buildings in
LZT26B30_275

Procuratiae S. Marci Venetiarum, Façade of the Bib...
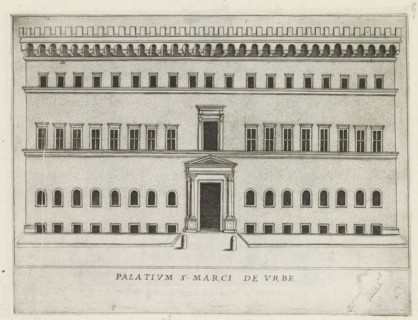
Palatium S. Marci de urbe, Façade of a palazzo in Rome, Famous buildings in Rome and beyond,
LZT26B30_265

Palatium S. Marci de urbe, Façade of a palazzo in ...
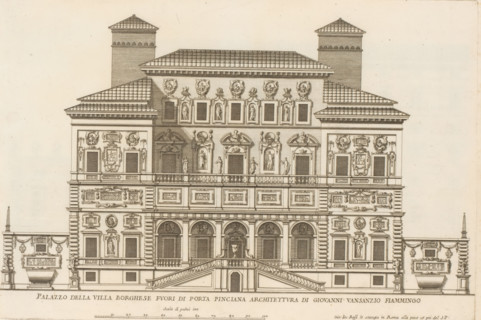
Rear facade of the Villa Borghese Pinciana, Palazzo della Villa Borghese fuori di Porta Pincian,
LZT26B30_423

Rear facade of the Villa Borghese Pinciana, Palazz...
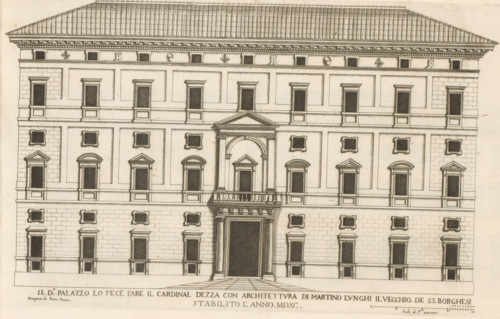
Il do palazzo la fece fare il cardinal Dezz, Façade of Palazzo Borghese, Roman palaces, Palazzi di
LZT26B30_403

Il do palazzo la fece fare il cardinal Dezz, Façad...
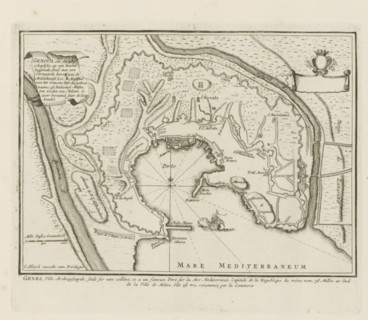
Genoua, an archiepiscopal city situated on a hill, Map of Genoa, Les Principales Forteresses &
LZT26B29_145

Genoua, an archiepiscopal city situated on a hill,...
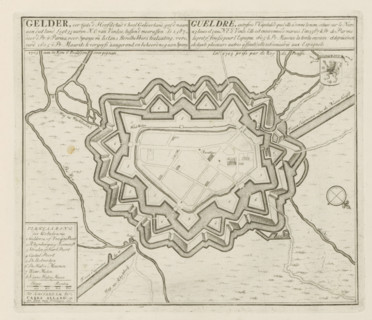
Map of Geldern, Gelder, formerly the capital of all Gelderland, passed to the King of Prussia in
LZT26B29_165

Map of Geldern, Gelder, formerly the capital of al...
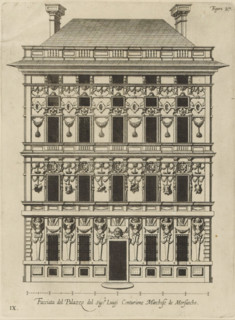
Facciata del Palazzo del sigr. Luigi Centurione Marchese de Morsascho, Uprising of the façade of
LZT26B27_361

Facciata del Palazzo del sigr. Luigi Centurione Ma...
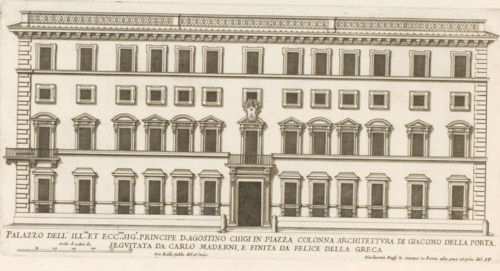
Palazzo dell' ill.mo et ecc.mo sig.r principle D. Agostino Chigi in Piazza Colonn, Façade of the
LZT26B30_417

Palazzo dell' ill.mo et ecc.mo sig.r principle D. ...
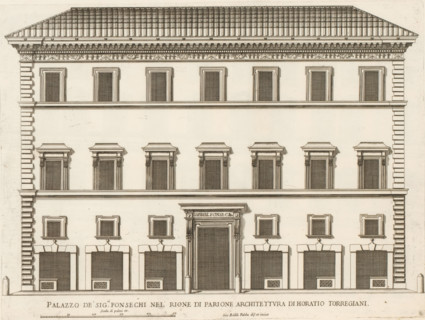
Façade of Palazzo Fonseca, Palazzo de' sig.ri Fonsechi nel' Rione di Parion, Palazzi di Roma dei
LZT26B30_400

Façade of Palazzo Fonseca, Palazzo de' sig.ri Fons...

Questo va sopra la seconda, pianta del Palazzo. F., Questo e un appendice, alla facciata del
LZT26B27_349

Questo va sopra la seconda, pianta del Palazzo. F....
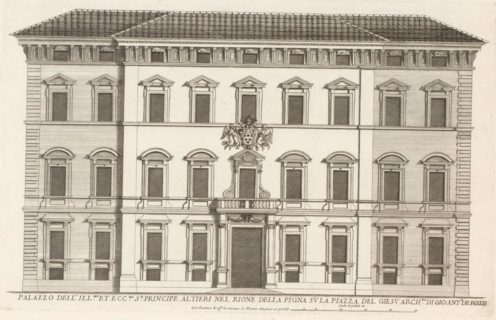
Palazzo dell' ill.mo et ecc.mo sr principle Altier, Façade of Palazzo Altieri, Roman palaces,
LZT26B30_419

Palazzo dell' ill.mo et ecc.mo sr principle Altier...
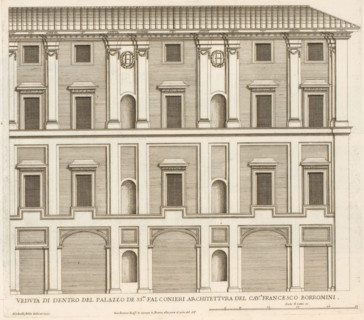
Veduta di dentro del Palazzo de ss.ri Falconier, Facade of the courtyard of Palazzo Falconieri,
LZT26B30_431

Veduta di dentro del Palazzo de ss.ri Falconier, F...
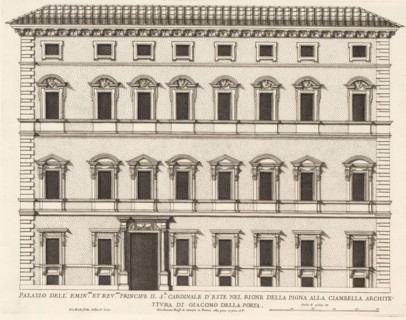
Façade of the Palace of Cardinal d'Este, Palazzo dell' emin.mo et rev.mo principle il sr cardinale
LZT26B30_420

Façade of the Palace of Cardinal d'Este, Palazzo d...
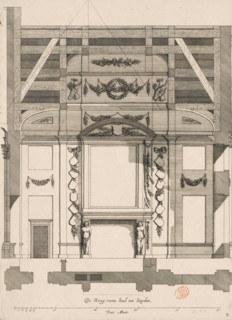
Southern wall of the War Council Chamber in the City Hall on the Dam, De Kryg-raets Sael ten
LZT26B34_211

Southern wall of the War Council Chamber in the Ci...
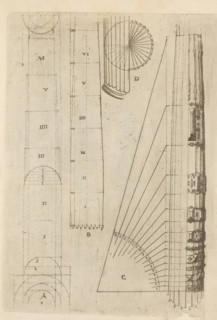
Proportional ratios of the shaft of a column of the Tuscan order, Architectura, ornamental print,
LZT26A81_275

Proportional ratios of the shaft of a column of th...
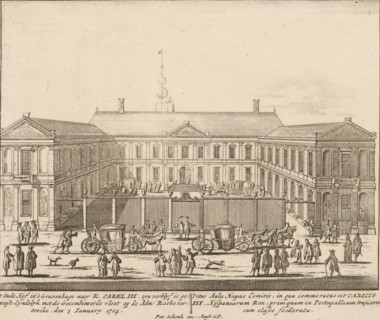
t Oude Hof in The Hague where K. Carel III resided, together with the combined fleet at the Adm:
LZT26B34_099

t Oude Hof in The Hague where K. Carel III resided...
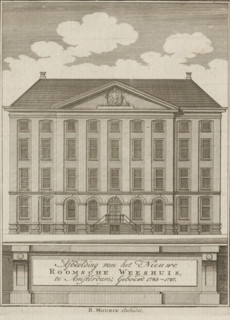
View of the Maagdenhuis in Amsterdam, Illustration of the New Roman Catholic Orphanage, in
LZT26B33_251

View of the Maagdenhuis in Amsterdam, Illustration...
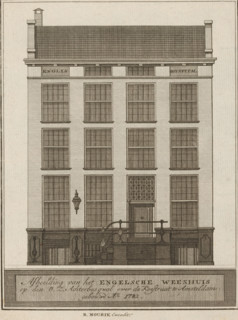
Image of the English Orphanage on the OZ Achterburgwal across the Koestraat in Amsterdam: built in
LZT26B33_250

Image of the English Orphanage on the OZ Achterbur...
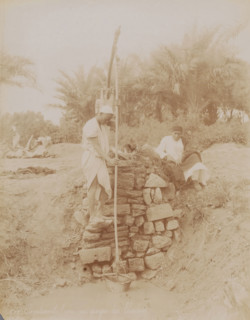
Two unknown men at a water pump, Elévation de l'eau au moyen du Chadou, photograph, number: '646',
LZT26A81_020

Two unknown men at a water pump, Elévation de l'ea...

Front and rear facade and floor plan, ornament print, Front and rear facade and floor plan. View
LZT26B27_087

Front and rear facade and floor plan, ornament pri...

Bird's-eye view, facade and floor plans, ornament print, Building in a bird's-eye perspective,
LZT26B27_093

Bird's-eye view, facade and floor plans, ornament ...
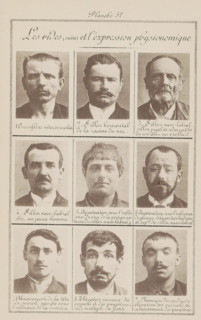
Nine male heads in front view, arranged on their forehead wrinkles during facial expressions, Les
LZT26A97_439

Nine male heads in front view, arranged on their f...
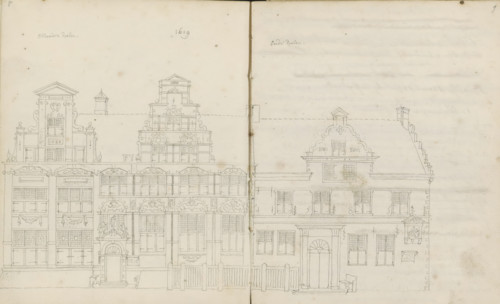
Elevation of the facades of the Nieuwe Doelen and Oude Doelen, sketchbook page, Pages 8 and 9 from
LZT26B47_095

Elevation of the facades of the Nieuwe Doelen and ...
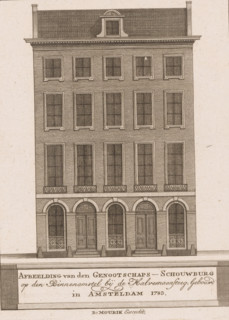
Elevation of the facade of the French Theatre in Amsterdam, Image of the Society Theatre on the
LZT26B33_200

Elevation of the facade of the French Theatre in A...
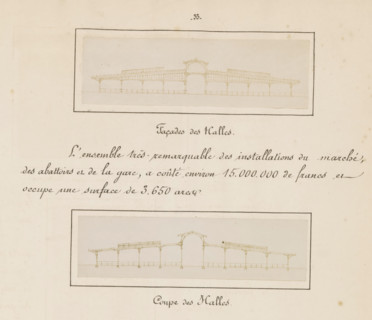
Coupe des halls, Façades des halles, Two photographic reproductions of cross-sections of the Berlin
LZT26A98_014

Coupe des halls, Façades des halles, Two photograp...
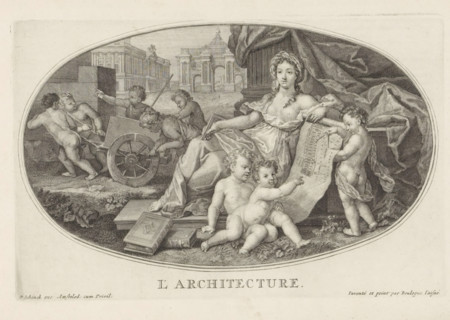
Architecture, Le Cabinet des Beaux Arts, The Treasury of the Liberal Arts, print, album page,
LZT26A75_035

Architecture, Le Cabinet des Beaux Arts, The Treas...
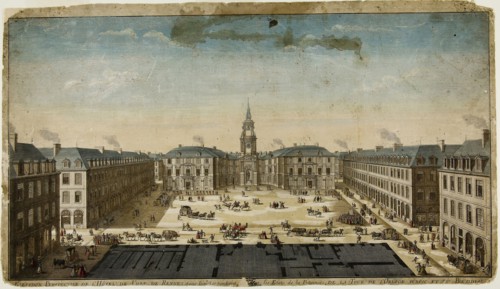
Elevation Perspective of l’Hôtel de Ville, Rennes, n.d., Philippe-Nicolas Milcent, French, active c
LZT20A31_067

Elevation Perspective of l’Hôtel de Ville, Rennes,...
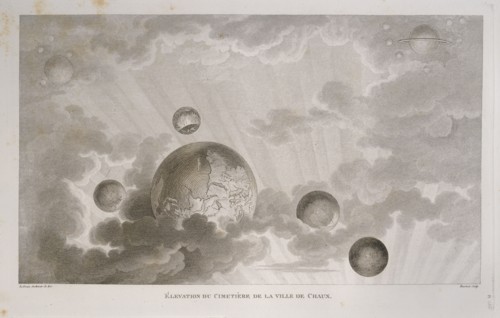
Elévation du cimetière de la ville de Chaux, Architecture considerée sous le rapport de l'art, des moeurs et de la législation
LZT19B37_022

Elévation du cimetière de la ville de Chaux, Archi...
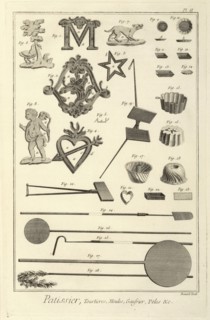
Patissier, tourtieres, moules, gaufrier, pèles andc. Recueil de planches, sur les sciences, les arts libéraux, et les arts
LZT19B34_498

Patissier, tourtieres, moules, gaufrier, pèles and...
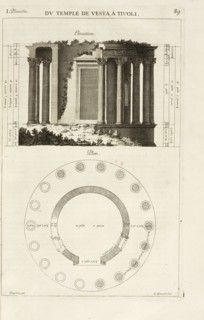
Elevation; Plan, Les édifices antiques de Rome, Desgodets, Antoine Babuty, 1653-1728, Guérard, N., Nicolas, ca. 1648-1719
LZT19B30_083

Elevation; Plan, Les édifices antiques de Rome, De...
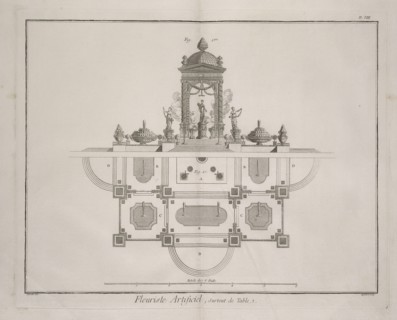
Fleuriste artificiel, surtout de table, Recueil de planches, sur les sciences, les arts libéraux, et les arts méchaniques
LZT19B34_499

Fleuriste artificiel, surtout de table, Recueil de...
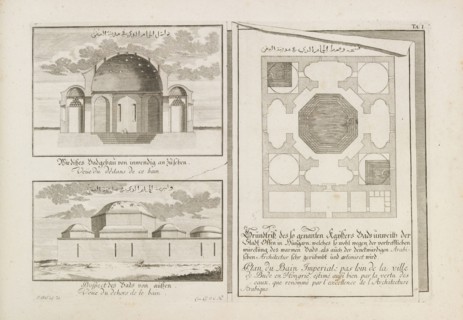
Hungary, Plan, section and elevation of the Imperial Bath in Offen,Pest, Budapest Hungary
LZT19B36_038

Hungary, Plan, section and elevation of the Imperi...
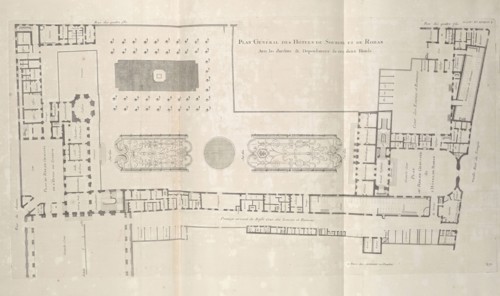
Architecture françoise, ou, Recueil des plans, elevations, coupes et profils des eglises, maisons royales, palais, hotels
LZT19B35_297

Architecture françoise, ou, Recueil des plans, ele...
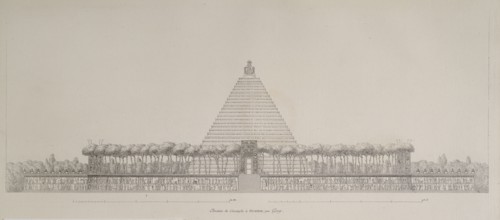
Elévation du Cénotaphe à Newton, par Gay, Projets d'architecture et autres productions de cet art: qui ont mérités les grands
LZT19B32_408

Elévation du Cénotaphe à Newton, par Gay, Projets ...
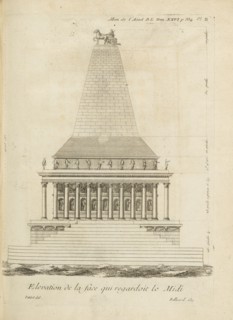
Elevation de la face qui regardoit le Midi, Bellicard, Jérôme Charles, 1726-1786, Petitot, E. A., Edmond Alexandre, 1727-1801
LZT19B36_192

Elevation de la face qui regardoit le Midi, Bellic...
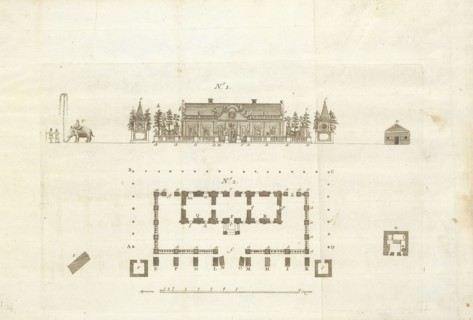
Ice Palace, Saint Petersburg, Russia): elevation of facade and plan, Description et représentation exacte de la maison de glace
LZT19B37_440

Ice Palace, Saint Petersburg, Russia): elevation o...
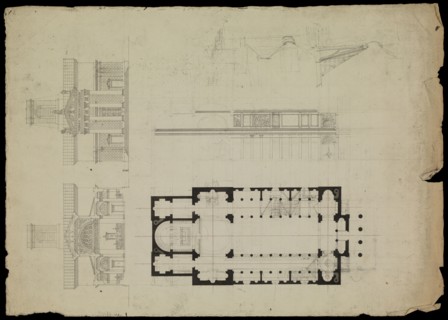
Notre Dame de Lorette Paris, France, preliminary design, Hippolyte Le Bas architectural drawings, ca. 1823-1829, Le Bas
LZT19B30_265

Notre Dame de Lorette Paris, France, preliminary d...
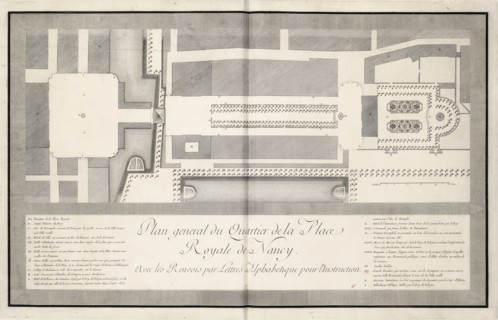
Plan general du quartier de la Place Royale de Nancy, Plans et élévations de la Place royale de Nancy and des autres édifices
LZT19B36_247

Plan general du quartier de la Place Royale de Nan...
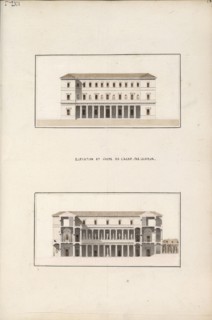
Elevation et coupe de l'Acad. Esquisses et croquis recueil terminé en mars 1818: A.G., Lesueur, Cicéron-Jean-Baptiste, 1794-1883
LZT19B30_266

Elevation et coupe de l'Acad. Esquisses et croquis...
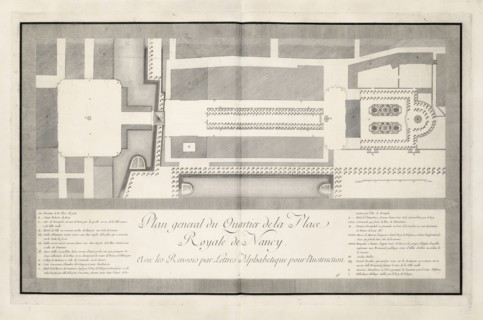
Plan general du quartier de la Place Royale de Nancy, Plans et élévations de la Place royale de Nancy and des autres édifices
LZT19B36_248

Plan general du quartier de la Place Royale de Nan...
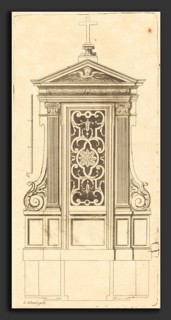
Jean Le Blond (French, c. 1635 - 1709), Plan et elevation des plus beaux confessionnaux de Paris,
LZT16A56_121

Jean Le Blond (French, c. 1635 - 1709), Plan et el...
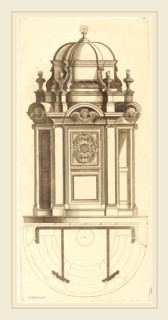
Jean Le Blond, French (c. 1635-1709), Plan et elevation des plus beaux confessionnaux de Paris,
LZT16A78_365

Jean Le Blond, French (c. 1635-1709), Plan et elev...
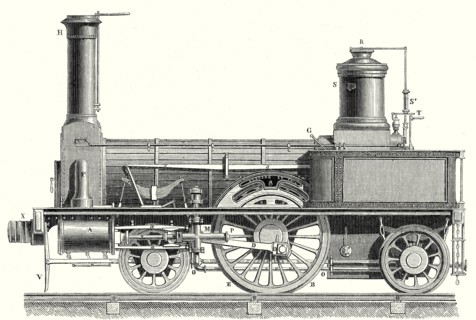
Locomotive en élévation, montrant le mécanisme moteur
LZT10A00_121

Locomotive en élévation, montrant le mécanisme mot...
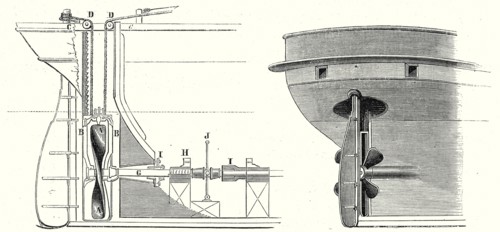
Le puits de l'hélice (coupe et élévation)
LZT10A00_086

Le puits de l'hélice (coupe et élévation)

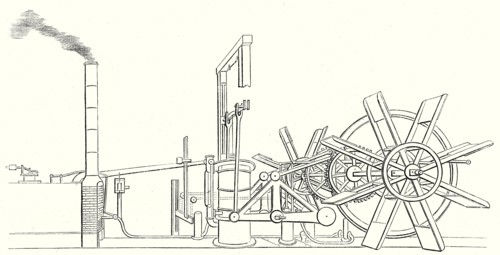
Élévation et perspective de la machine à vapeur et de l'arbre des roues du 'Clermont', construit
LZT10A00_068

Élévation et perspective de la machine à vapeur et...
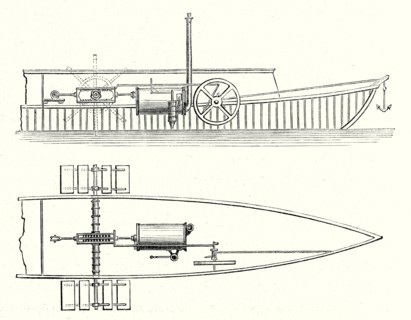
Mécanisme moteur du bateau à roues du marquis de Jouffroy (coupe et élévation)
LZT10A00_056

Mécanisme moteur du bateau à roues du marquis de J...