Période

20 résultats pour : dashed marks

  • Page
  • sur
  • 1
Connectez-vous pour plus de résultats

Floor plan of the ground floor of the Gansenhoef house in Maarssen, print, book illustration,
LZT26B39_270

Floor plan of the ground floor of the Gansenhoef h...

Floor plan of the basement of the Palazzo Rostan Raggio, Prima pianta di sotto terra del Palazzo.
LZT26B27_337

Floor plan of the basement of the Palazzo Rostan R...
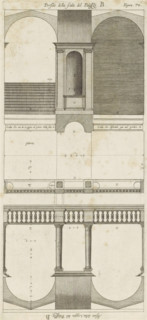
Plan of the vestibules of the Palazzo Doria-Tursi and the Palazzo Cambiaso in Genoa, Pianta del
LZT26B27_347

Plan of the vestibules of the Palazzo Doria-Tursi ...

Great pianta del Palazzo del sigr. Giovan Battista Grimaldo, Plan of the ground floor of the
LZT26B27_357

Great pianta del Palazzo del sigr. Giovan Battista...

Prima pianta del Palazzo del sigr. Babilano Pallavicino, Plan of the ground floor of the Palazzo
LZT26B27_367

Prima pianta del Palazzo del sigr. Babilano Pallav...
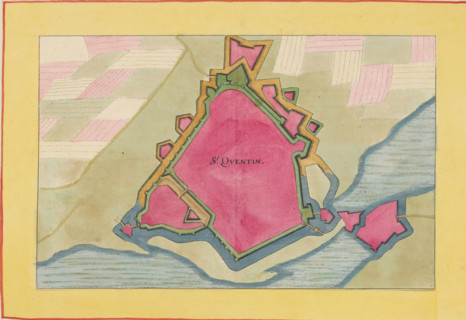
St. Quentin, Fortress map of Saint-Quentin, area plan, print, album page, This print is part of an
LZT26B23_363

St. Quentin, Fortress map of Saint-Quentin, area p...

Great pianta del Palazzo del sigr. Henrico Salvago, Floor plan of the ground floor of the Palazzo
LZT26B27_365

Great pianta del Palazzo del sigr. Henrico Salvago...

Second floor plan of the Palazzo of Sir Babilano Pallavicino, Floor plan of the first floor of the
LZT26B27_368

Second floor plan of the Palazzo of Sir Babilano P...
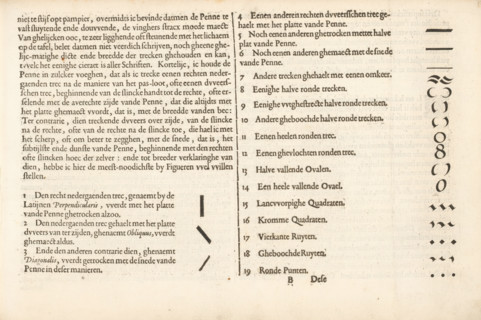
How to hold or grip the pen, Instruction on how to hold the reed pen (continuation),
LZT26B29_041

How to hold or grip the pen, Instruction on how to...

Floor plan of the ground floor of the Palazzo Interiano Pallavicini in Genoa, Prima pianta del
LZT26B27_331

Floor plan of the ground floor of the Palazzo Inte...

Plan of the first floor of the Palazzo Gio Battista Grimaldi in Genoa, Seconda pianta del Palazzo
LZT26B27_358

Plan of the first floor of the Palazzo Gio Battist...
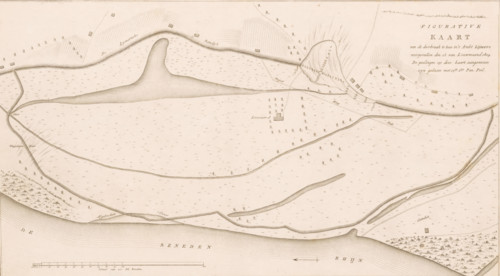
Map of dike breach at Loo, 1809, Figurative Map of the breach at Loo in the Lijmers district
LZT26B33_031

Map of dike breach at Loo, 1809, Figurative Map of...
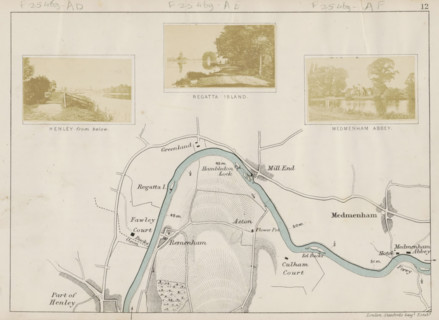
Medmenham abbey, View of an abbey of Medmenham, photograph, page, photographer: Henry W. Taunt,
LZT26B07_170

Medmenham abbey, View of an abbey of Medmenham, ph...
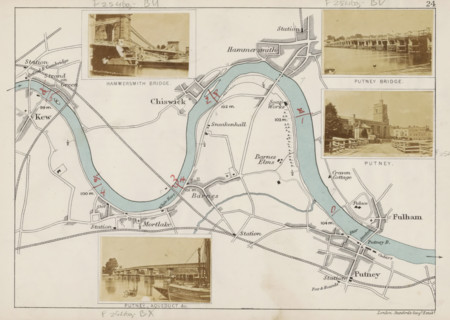
Putney, View of Putney, photograph, page, photographer: Henry W. Taunt, publisher: Edward Stanford,
LZT26B07_214

Putney, View of Putney, photograph, page, photogra...
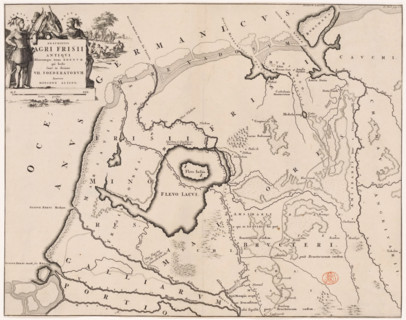
Descriptio agri Frisii Antiqui, Historical map of the Netherlands with the territories of the
LZT26B34_043

Descriptio agri Frisii Antiqui, Historical map of ...
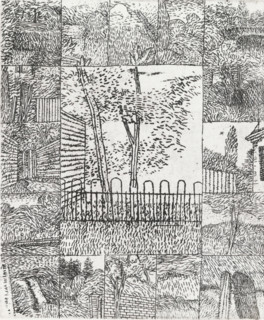
Tree behind small fence, print, Tree behind fence in the center, framed by sixteen equal-sized
LZT26B27_017

Tree behind small fence, print, Tree behind fence ...
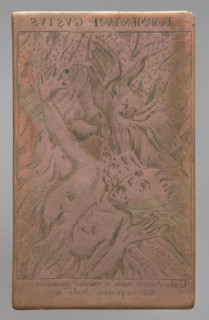
Recto: Martyrdom of the Soul in Hell 'Tormentum gustus'; verso: partially blurred emblematic
LZT26A39_186

Recto: Martyrdom of the Soul in Hell 'Tormentum gu...
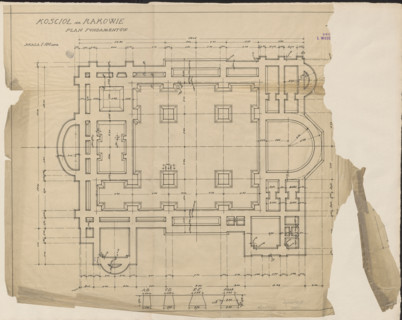
Czestochowa. Church in Raków. Unrealized project. Foundation plan. Wojciechowski, Jaroslaw
LZT26A40_087

Czestochowa. Church in Raków. Unrealized project. ...
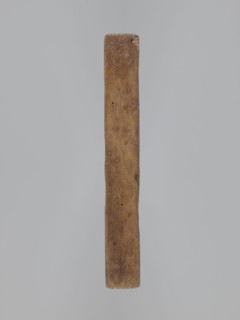
Double-sided gingerbread mold. Obverse: heraldic shield; reverse: plant ornament. Rectangular
LZT26A14_412

Double-sided gingerbread mold. Obverse: heraldic s...
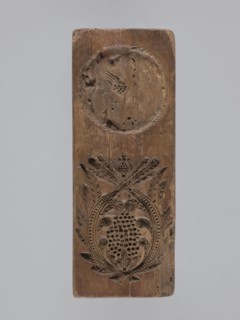
Double-sided gingerbread form. Obverse: heraldic shield; reverse: plant ornament. Double-sided
LZT26A14_410

Double-sided gingerbread form. Obverse: heraldic s...