Period

10 results for: outer staircase

  • Page
  • of
  • 1
Please sign in for more results
Map of Palazzo Bonaparte, Pianta del Palazzo de' sig.ri d'Asti, Palazzi di Roma dei più celebri
LZT26B30_429

Map of Palazzo Bonaparte, Pianta del Palazzo de' s...

Plan of the first floor of the Palazzo Carrega-Cataldi in Genoa, Pianta terza del Palazzo. A.,
LZT26B27_356

Plan of the first floor of the Palazzo Carrega-Cat...

Prima pianta del Palazzo del sigr. Babilano Pallavicino, Plan of the ground floor of the Palazzo
LZT26B27_367

Prima pianta del Palazzo del sigr. Babilano Pallav...

Great pianta del Palazzo del sigr. Henrico Salvago, Floor plan of the ground floor of the Palazzo
LZT26B27_365

Great pianta del Palazzo del sigr. Henrico Salvago...

Plan of the first floor of the Palazzo Cattaneo-Adorno in Genoa, Pianta seconda del Palazzo del
LZT26B27_362

Plan of the first floor of the Palazzo Cattaneo-Ad...

Pianta seconda del Palazzo. C., Floor plan of the first floor of the Villa Spinola di San Pietro in
LZT26B27_318

Pianta seconda del Palazzo. C., Floor plan of the ...

Terza pianta del Palazzo. I, Floor plan of the first floor of the Palazzo Rostan Raggio in Genoa,
LZT26B27_339

Terza pianta del Palazzo. I, Floor plan of the fir...
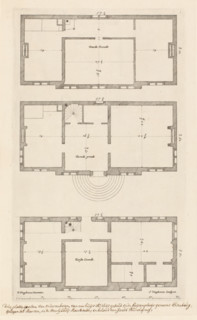
Floor plan of the country house Elsenburg in Maarsseveen, Main designs by Philips Vinckboons,
LZT26B33_410

Floor plan of the country house Elsenburg in Maars...
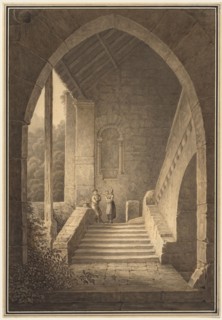
Outer Staircase of a Gothic Ruin (Treppenaufgang einer gotischen Ruine), 1830. Domenico Quaglio
LZT19A71_357

Outer Staircase of a Gothic Ruin (Treppenaufgang e...
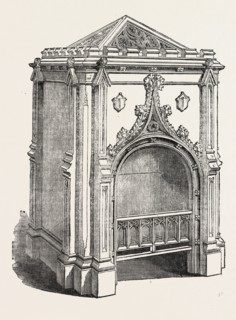
HALL STOVE, BY PIERCE, JERMYN STREET, LONDON, UK. THIS IS A PRO-PNEUMATIC WARMING AND VENTILATING
LZT13A44_257

HALL STOVE, BY PIERCE, JERMYN STREET, LONDON, UK. ...
