Period

11 results for: courtyard shapes

  • Page
  • of
  • 1
Please sign in for more results
Floor plan of the basement of the Palazzo Rostan Raggio, Prima pianta di sotto terra del Palazzo.
LZT26B27_337

Floor plan of the basement of the Palazzo Rostan R...

Seconda pianta del Palazzo. I, Floor plan of the ground floor of the Palazzo Rostan Raggio in
LZT26B27_338

Seconda pianta del Palazzo. I, Floor plan of the g...

Terza pianta del Palazzo. I, Floor plan of the first floor of the Palazzo Rostan Raggio in Genoa,
LZT26B27_339

Terza pianta del Palazzo. I, Floor plan of the fir...

Photo reproduction of a map of the gardens of Château Belle-Vue in Meudon, photograph,
LZT26A80_011

Photo reproduction of a map of the gardens of Chât...

Reproduction of a print of a siege plan of the Siege of Pontefract, reproduction, page,
LZT26B09_079

Reproduction of a print of a siege plan of the Sie...

Two men at an anvil in the smithy, print, printmaker: Willem Linnig (II), 1864, paper, etching,
LZT26B19_031

Two men at an anvil in the smithy, print, printmak...

View of the Militia Targets where the Synod was held in the years 1618 and 1619, View of the
LZT26B34_142

View of the Militia Targets where the Synod was he...

View of the Saint Sebastian's Archery Range in Middelburg, print, View of the Saint Sebastian's
LZT26B34_159

View of the Saint Sebastian's Archery Range in Mid...

July, Months of the year, print, book illustration, A richly dressed man makes a gesture towards a
LZT26A82_130

July, Months of the year, print, book illustration...

Courtyard of Collegium Maius; Feliks Jablczynski (1865–1928), graphic artist; Collegium Maius
LZT26A39_016

Courtyard of Collegium Maius; Feliks Jablczynski (...
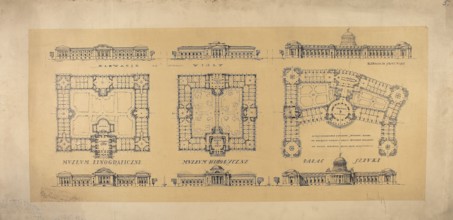
LXIII Competition of the Circle of Architects for the Development of Ujazdów, Belweder, and
LZT26A32_427

LXIII Competition of the Circle of Architects for ...