Période

29 résultats pour : open room spaces

  • Page
  • sur
  • 1
Connectez-vous pour plus de résultats

Floor plan of the basement of the Palazzo Rostan Raggio, Prima pianta di sotto terra del Palazzo.
LZT26B27_337

Floor plan of the basement of the Palazzo Rostan R...

Pianta del Palazzo de sig.ri Lancellotti, Map of Palazzo Lancellotti, Roman palaces, Palazzi di
LZT26B30_432

Pianta del Palazzo de sig.ri Lancellotti, Map of P...

Pianta quinta cioè delli Granari del Palazzo. A., Floor plan of the attic of the Palazzo
LZT26B27_364

Pianta quinta cioè delli Granari del Palazzo. A., ...

Plan of the ground floor of the Palazzo Gio Battista Centurione in Genoa, Prima pianta del Palazzo
LZT26B27_369

Plan of the ground floor of the Palazzo Gio Battis...

Plan of the first floor of the villa Pallavicino delle Peschiere in Genoa, Seconda pianta del
LZT26B27_323

Plan of the first floor of the villa Pallavicino d...

Plan of the ground floor of the Palazzo Nicolò Spinola di Luccoli in Genoa, Prima pianta del
LZT26B27_354

Plan of the ground floor of the Palazzo Nicolò Spi...

Second floor plan of the Palazzo of Sir Babilano Pallavicino, Floor plan of the first floor of the
LZT26B27_368

Second floor plan of the Palazzo of Sir Babilano P...

Pianta del palazzo del ser.mo g duca di Toscana in Piazza Madama, Map of Palazzo Madama, Roman
LZT26B30_402

Pianta del palazzo del ser.mo g duca di Toscana in...

Floor plan of the first floor of the Palazzo Gambaro in Genoa, Seconda pianta del Palazzo del sigr.
LZT26B27_353

Floor plan of the first floor of the Palazzo Gamba...

Floor plan of the ground floor of the Palazzo Gambaro in Genoa, Prima pianta del Palazzo del sigr.
LZT26B27_352

Floor plan of the ground floor of the Palazzo Gamb...

Plan of the first floor of the Palazzo Gio Battista Centurione in Genoa, Prima seconda del Palazzo
LZT26B27_370

Plan of the first floor of the Palazzo Gio Battist...

Terza pianta del Palazzo. I, Floor plan of the first floor of the Palazzo Rostan Raggio in Genoa,
LZT26B27_339

Terza pianta del Palazzo. I, Floor plan of the fir...

Floor plan of the first floor of the Villa Grimaldi in Genoa, print, album page, This print is part
LZT26B27_320

Floor plan of the first floor of the Villa Grimald...
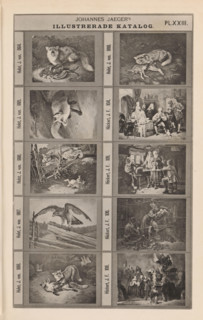
Photo reproduction of ten paintings of animals and historical scenes, Johannes Jaeger's
LZT26A79_349

Photo reproduction of ten paintings of animals and...
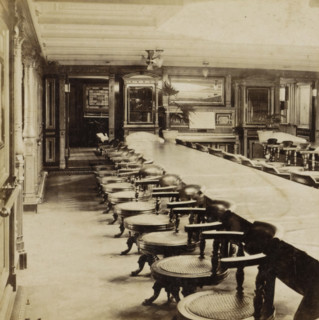
In a mail boat, Interior of the Koning Willem I, a mail boat of the Maatschappij Nederland,
LZT26B10_214

In a mail boat, Interior of the Koning Willem I, a...
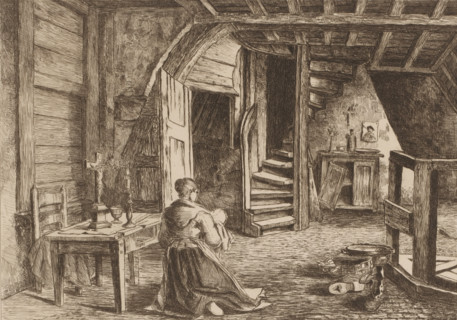
Attic interior, print, Interior of the attic in the Plantin-Moretus house on the Vrijdagmarkt in
LZT26B19_387

Attic interior, print, Interior of the attic in th...
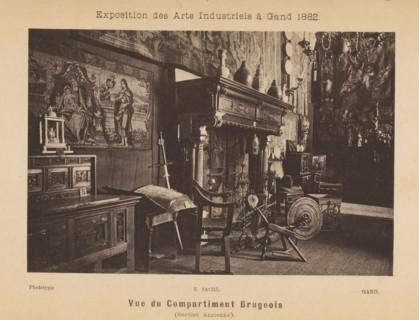
Interior of the Brussels part of the Exposition des Arts Industriels, Vue du compartment Brugeois
LZT26A78_001

Interior of the Brussels part of the Exposition de...
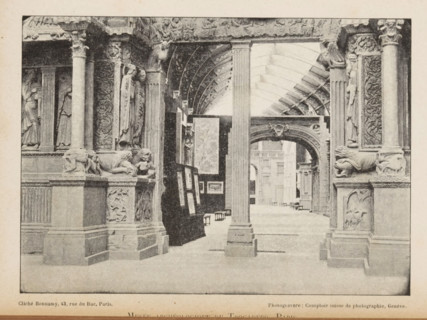
Musée archeologique du trocadéro, Paris, View of an entrance to a room of the Musée archeologique
LZT26B03_230

Musée archeologique du trocadéro, Paris, View of a...
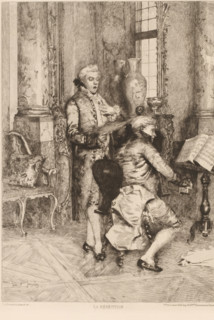
La répétition, Two men making music, L'eau-forte en 1879, French etching from 1879, print, Series
LZT26B25_226

La répétition, Two men making music, L'eau-forte e...

Photo reproduction of a map of St. Peter's Square and St. Peter's Basilica in Rome, BASILIQUE DE
LZT26A76_227

Photo reproduction of a map of St. Peter's Square ...
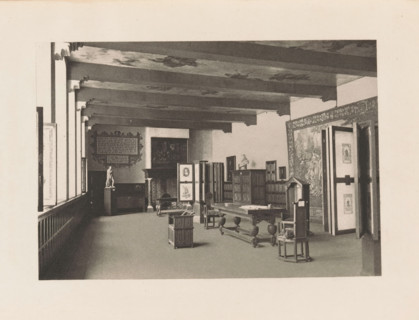
Refectory of the former St. Agatha Monastery in Delft, page, photomechanical print, title:
LZT26A79_068

Refectory of the former St. Agatha Monastery in De...
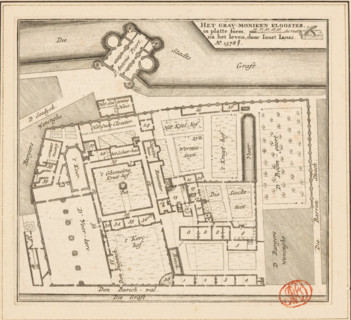
The Grau-moniken Monastery, in plan form, Plan of the Franciscan Monastery in Amsterdam, 1578,
LZT26B34_251

The Grau-moniken Monastery, in plan form, Plan of ...
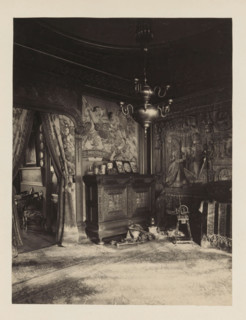
Room in the house of Antonin Terme with his collection of antiquities, wooden spinning wheel and a
LZT26B06_471

Room in the house of Antonin Terme with his collec...
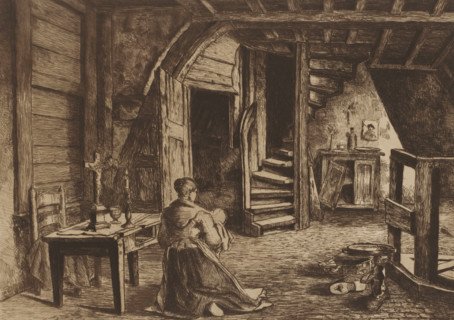
Attic interior, print, Interior of the attic in the Plantin-Moretus house on the Vrijdagmarkt in
LZT26B19_388

Attic interior, print, Interior of the attic in th...
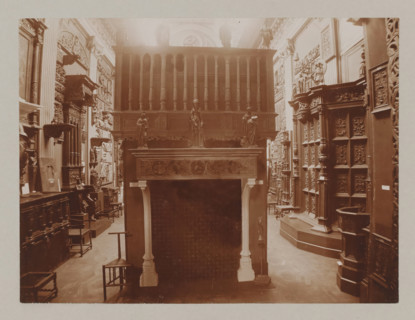
View of a hall with a fireplace and reliefs, album page, photograph, This album page is part of a
LZT26A76_261

View of a hall with a fireplace and reliefs, album...
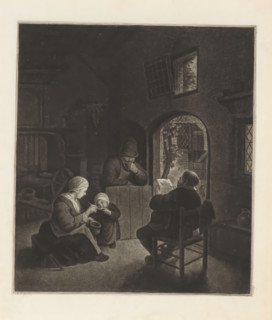
Interior with newspaper reader, print, album page, An interior with four farmers. A man on a chair
LZT26A75_166

Interior with newspaper reader, print, album page,...
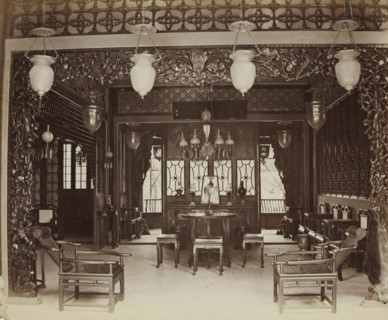
Interior of a Chinese club in Guangzhou, album page, photograph, Part of Album with 50 photos of a
LZT26B07_122

Interior of a Chinese club in Guangzhou, album pag...
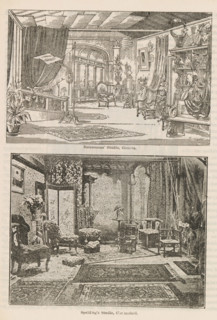
Interior of Fred Spalding's studio, Spalding's Studio, Chelmsford, page, photomechanical print,
LZT26B09_119

Interior of Fred Spalding's studio, Spalding's Stu...
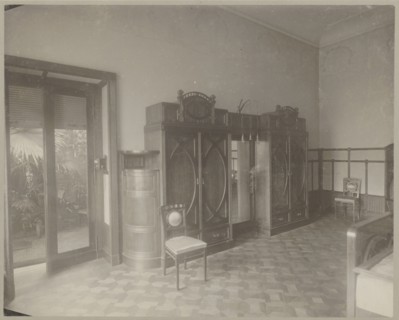
Lódz. Maurycy Poznanski's Palace . Interior of a bedroom, in the Art Nouveau style - view of the
LZT26A33_127

Lódz. Maurycy Poznanski's Palace . Interior of a b...