Période

42 résultats pour : narrow interior room

  • Page
  • sur
  • 1
Connectez-vous pour plus de résultats

Floor plan of the ground floor of the Gansenhoef house in Maarssen, print, book illustration,
LZT26B39_270

Floor plan of the ground floor of the Gansenhoef h...

Pianta prima del seguente Palazzo. C., Floor plan of the ground floor of the Villa Spinola di San
LZT26B27_317

Pianta prima del seguente Palazzo. C., Floor plan ...

Floor plan of the basement of the Palazzo Rostan Raggio, Prima pianta di sotto terra del Palazzo.
LZT26B27_337

Floor plan of the basement of the Palazzo Rostan R...

Plan of the first floor of the Palazzo Nicolò Spinola di Luccoli in Genoa, Pianta seconda del
LZT26B27_355

Plan of the first floor of the Palazzo Nicolò Spin...

Pianta quinta cioè delli Granari del Palazzo. A., Floor plan of the attic of the Palazzo
LZT26B27_364

Pianta quinta cioè delli Granari del Palazzo. A., ...

Great pianta del Palazzo del sigr. Henrico Salvago, Floor plan of the ground floor of the Palazzo
LZT26B27_365

Great pianta del Palazzo del sigr. Henrico Salvago...
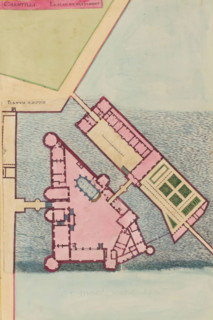
Chantilli Le Plan du Bastiment, Planum Aedificii, Plan of the Château de Chantilly, print, album
LZT26B23_454

Chantilli Le Plan du Bastiment, Planum Aedificii, ...

Plan of the first floor of the Palazzo Cattaneo-Adorno in Genoa, Pianta seconda del Palazzo del
LZT26B27_362

Plan of the first floor of the Palazzo Cattaneo-Ad...

Pianta quarta del Palazzo. A., Plan of the mezzanine of the Palazzo Carrega-Cataldi in Genoa,
LZT26B27_363

Pianta quarta del Palazzo. A., Plan of the mezzani...

Pianta di tutto il palazzo dell' em.mo sig.re card.le Francesco Nerli, Plan of the palace of
LZT26B30_416

Pianta di tutto il palazzo dell' em.mo sig.re card...

Terza pianta del Palazzo. I, Floor plan of the first floor of the Palazzo Rostan Raggio in Genoa,
LZT26B27_339

Terza pianta del Palazzo. I, Floor plan of the fir...

Floor plan of the ground floor of the Palazzo Interiano Pallavicini in Genoa, Prima pianta del
LZT26B27_331

Floor plan of the ground floor of the Palazzo Inte...

Plan of the first floor of the Palazzo Gio Battista Grimaldi in Genoa, Seconda pianta del Palazzo
LZT26B27_358

Plan of the first floor of the Palazzo Gio Battist...
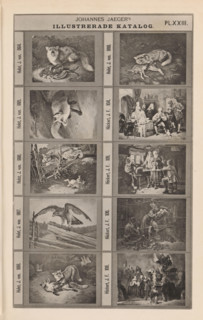
Photo reproduction of ten paintings of animals and historical scenes, Johannes Jaeger's
LZT26A79_349

Photo reproduction of ten paintings of animals and...
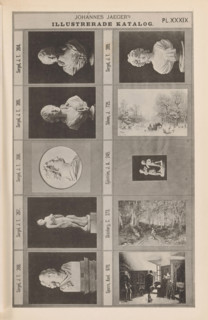
Photographic reproduction of presumably six sculptures and four paintings or prints, Johannes
LZT26A79_357

Photographic reproduction of presumably six sculpt...
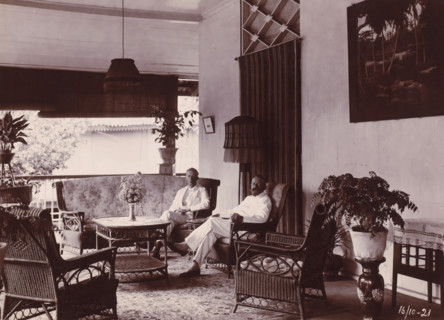
Directors of the Grotius Contracting Company, Oceaanhaven Belawan, photograph, Interior of a house
LZT26A75_412

Directors of the Grotius Contracting Company, Ocea...
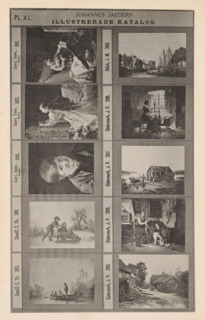
Photo reproduction of ten paintings, Johannes Jaeger's Illustrerade Catalog, reproduction, page,
LZT26A79_358

Photo reproduction of ten paintings, Johannes Jaeg...
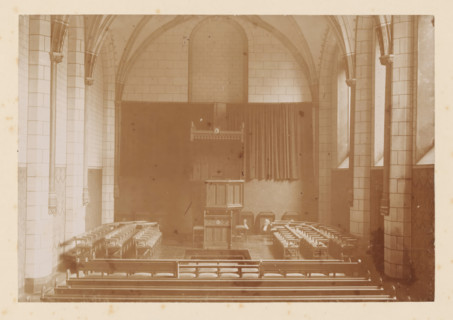
Interior of a hall at the University of Utrecht, photograph, inscription: 'AW van Leeuwen.
LZT26A76_182

Interior of a hall at the University of Utrecht, p...
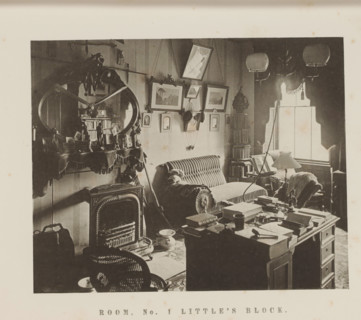
Interior of Room One in Little's Block of Harvard University, Room, no. 1 Little's Block, page,
LZT26A78_150

Interior of Room One in Little's Block of Harvard ...
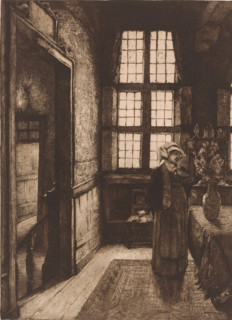
Lady in an interior arranging flowers, print, mark: 'Antwerpsche Etsers 1880', printmaker: Léon
LZT26B11_423

Lady in an interior arranging flowers, print, mark...
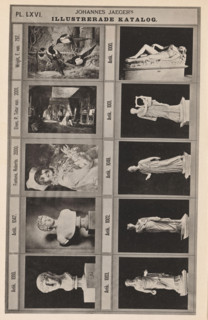
Photo reproduction of seven antique sculptures and three paintings, Johannes Jaeger's Illustrerade
LZT26A79_367

Photo reproduction of seven antique sculptures and...
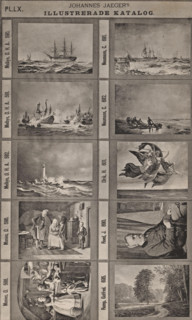
Photo reproduction of ten paintings, Johannes Jaeger's Illustrerade Catalog, reproduction, page,
LZT26B09_312

Photo reproduction of ten paintings, Johannes Jaeg...
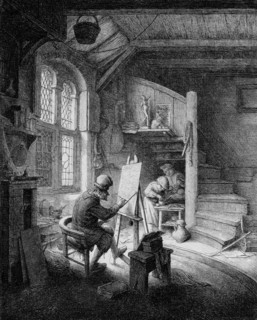
Painter in his studio, print, Painter at work in his studio, he sits behind his easel by the window
LZT26A83_339

Painter in his studio, print, Painter at work in h...
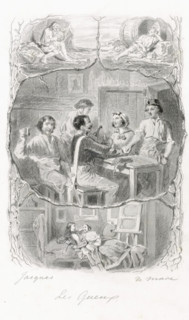
Les Gueux, Company around a table, print, A company (Geuzen) around a table: two men shaking hands,
LZT26A84_296

Les Gueux, Company around a table, print, A compan...
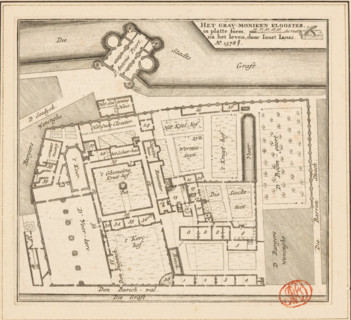
The Grau-moniken Monastery, in plan form, Plan of the Franciscan Monastery in Amsterdam, 1578,
LZT26B34_251

The Grau-moniken Monastery, in plan form, Plan of ...
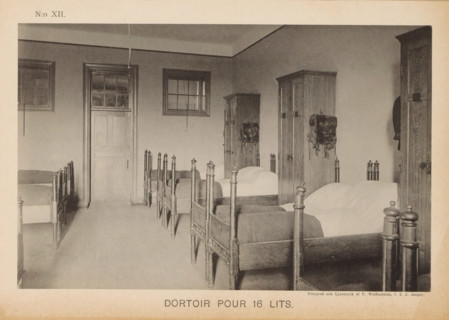
Dortoir pour 16 lits, Dormitory in a barracks of the Svea livgarde in Stockholm, page,
LZT26B00_325

Dortoir pour 16 lits, Dormitory in a barracks of t...
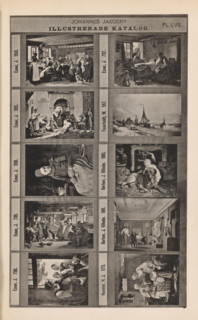
Photo reproduction of ten paintings of mainly genre scenes, Johannes Jaeger's Illustrerade Katalog,
LZT26A79_364

Photo reproduction of ten paintings of mainly genr...
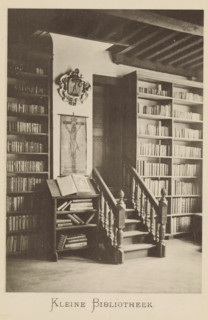
Interior of the library of Christoffel Plantijn, Small library, page, photomechanical print, maker:
LZT26B05_228

Interior of the library of Christoffel Plantijn, S...
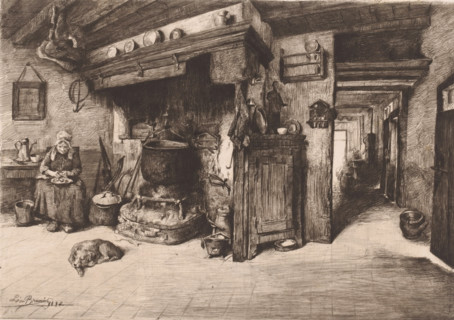
Old farmer's wife in the kitchen, print, annotation: 'Interieur de ferme a Calmpthout', mark:
LZT26B16_185

Old farmer's wife in the kitchen, print, annotatio...
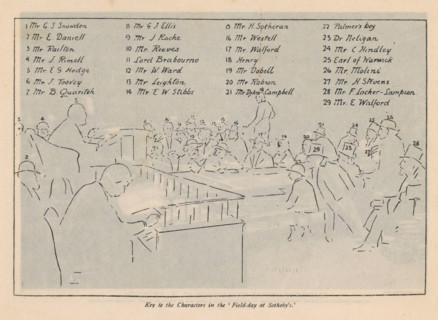
Book auction at Sotheby's in London, Book sale at Sotheby's auction rooms, print, book
LZT26B28_161

Book auction at Sotheby's in London, Book sale at ...
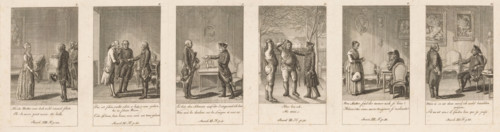
Six illustrations from the series of anecdotes by Frederick II, print, The prints are numbered at
LZT26A83_495

Six illustrations from the series of anecdotes by ...
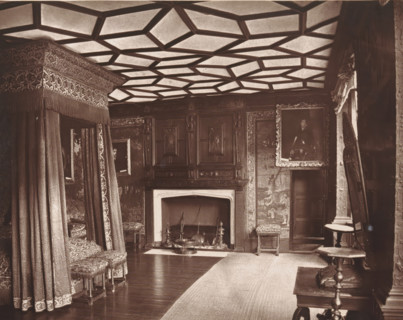
Interior of a bedroom at Knole House, The spangled bed-room, Knole, page, photomechanical print,
LZT26B09_267

Interior of a bedroom at Knole House, The spangled...
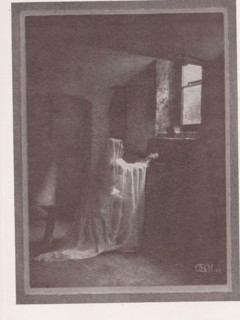
Portrait of an unknown woman depicted as a penitent, Büsserin, page, photomechanical print,
LZT26B04_302

Portrait of an unknown woman depicted as a peniten...
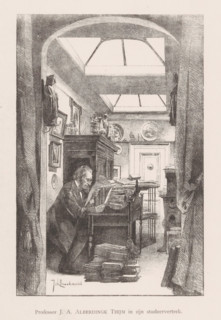
Professor JA Alberdingk Thijm in his study, Josephus Albertus Alberdingk Thijm in his study, print,
LZT26B30_235

Professor JA Alberdingk Thijm in his study, Joseph...
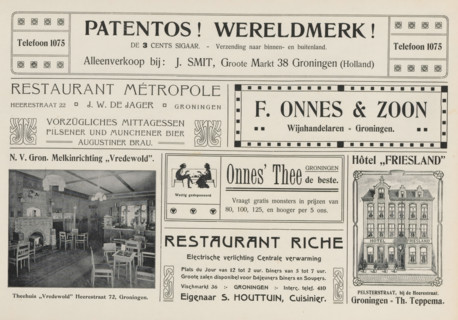
Advertisements, album page, photomechanical print, Advertisements for, among others, Patentos,
LZT26A76_441

Advertisements, album page, photomechanical print,...
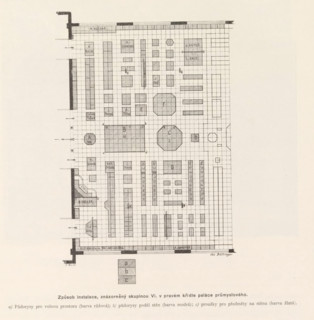
Right wing of the Industrial Palace on the Výstavište in Prague, Pohled do pravého kridla
LZT26B00_401

Right wing of the Industrial Palace on the Výstavi...
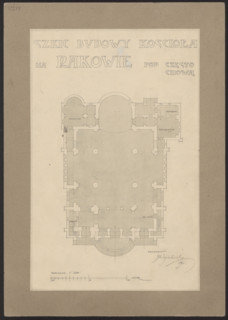
Czestochowa. Church in Raków. Unrealized project. Bottom plan. Wojciechowski, Jaroslaw (1874–1942).
LZT26A74_418

Czestochowa. Church in Raków. Unrealized project. ...
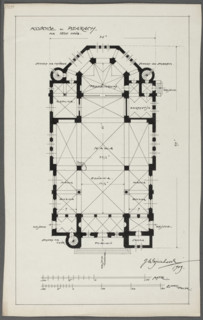
Psary. Church. Bottom plan; Wojciechowski, Jaroslaw (1874–1942); churches; Psary (Greater Poland
LZT26A74_411

Psary. Church. Bottom plan; Wojciechowski, Jarosla...
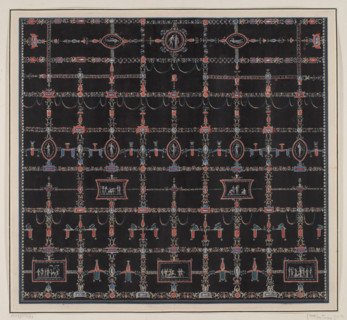
Vestigia delle Terme di Tito. Decoration of the vault called in fondo giallo, in room 24. Carlone,
LZT26A39_441

Vestigia delle Terme di Tito. Decoration of the va...
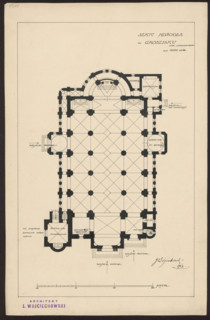
Grodzisk. Parish Church of St. Anne. Reconstruction project never realized. Bottom plan.
LZT26A74_415

Grodzisk. Parish Church of St. Anne. Reconstructio...
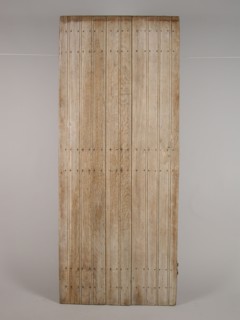
Oak room door, door building part wood oak hh, sawn planed nailed Room door hinged with three shelves (two wide and one narrow
LZT19B64_412

Oak room door, door building part wood oak hh, saw...
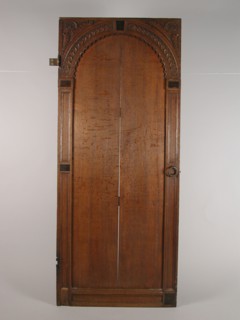
Room door with carving, door building part oak wood iron, hinges and locks) sawn planed cut laid out Panel door with four cleats
LZT19B64_423

Room door with carving, door building part oak woo...