Period

7 results for: within several rooms

  • Page
  • of
  • 1
Please sign in for more results
Seconda pianta del Palazzo. I, Floor plan of the ground floor of the Palazzo Rostan Raggio in
LZT26B27_338

Seconda pianta del Palazzo. I, Floor plan of the g...

Floor plan of the first floor of the Villa Grimaldi in Genoa, print, album page, This print is part
LZT26B27_320

Floor plan of the first floor of the Villa Grimald...

Plan of the first floor of the Palazzo Gio Battista Grimaldi in Genoa, Seconda pianta del Palazzo
LZT26B27_358

Plan of the first floor of the Palazzo Gio Battist...

Floor plan of a domed church on the Botermarkt in Amsterdam, Floor Plan of a Dome Church drawn by
LZT26B34_236

Floor plan of a domed church on the Botermarkt in ...
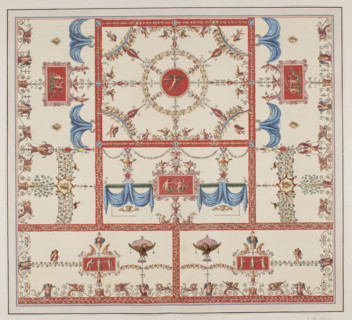
Vestigia delle Terme di Tito. Vault decoration in room 13. Carlone, Marco (1742–1796), graphic
LZT26A33_361

Vestigia delle Terme di Tito. Vault decoration in ...
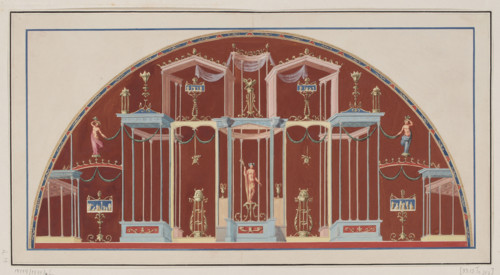
Vestigia delle Terme di Tito. View of the apse in room 25 with statues of Minerva, Juno and Venus;
LZT26A39_447

Vestigia delle Terme di Tito. View of the apse in ...
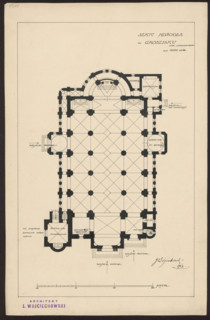
Grodzisk. Parish Church of St. Anne. Reconstruction project never realized. Bottom plan.
LZT26A74_415

Grodzisk. Parish Church of St. Anne. Reconstructio...
