Period

20 results for: detailed architectural elevation showing

  • Page
  • of
  • 1
Please sign in for more results
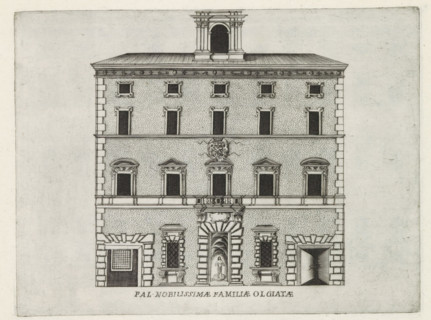
Façade of Palazzo Olgiati in Rome, Pal. nobilissimae familiae Olgiatae, Famous buildings in Rome
LZT26B30_266

Façade of Palazzo Olgiati in Rome, Pal. nobilissim...
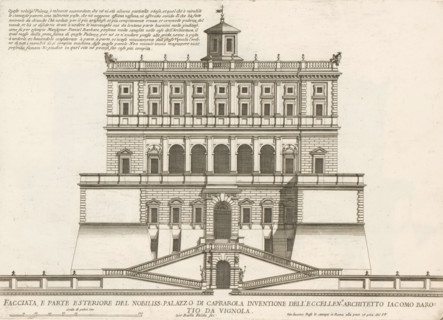
Façade of Villa Farnese in Caprarola, Facciata, parte esteriore del nobilliss. Palazzo di Caprarol,
LZT26B30_411

Façade of Villa Farnese in Caprarola, Facciata, pa...
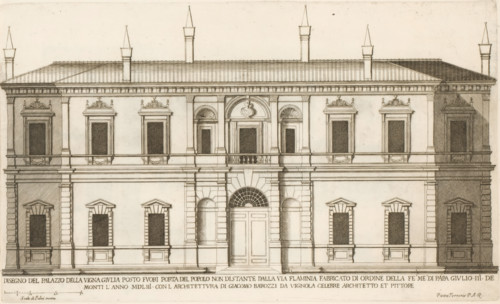
Façade of Villa Giulia, Disegno del palazzo vigna Giulia posto fuori Porta del Popolo non di stante
LZT26B30_410

Façade of Villa Giulia, Disegno del palazzo vigna ...
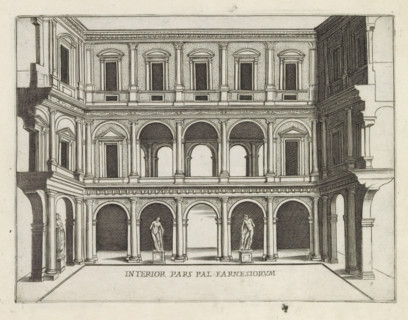
Interior pars Pal. Farnesiorum, Courtyard of Palazzo Farnese in Rome, Famous buildings in Rome and
LZT26B30_258

Interior pars Pal. Farnesiorum, Courtyard of Palaz...
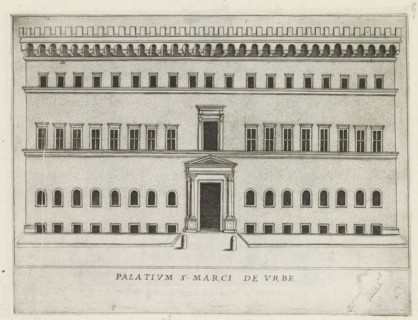
Palatium S. Marci de urbe, Façade of a palazzo in Rome, Famous buildings in Rome and beyond,
LZT26B30_265

Palatium S. Marci de urbe, Façade of a palazzo in ...
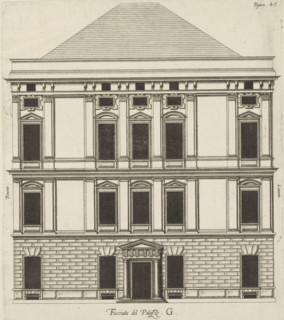
Elevation of the façade of the Palazzo Interiano Pallavicini in Genoa, Facciata del Palazzo. G,
LZT26B27_332

Elevation of the façade of the Palazzo Interiano P...
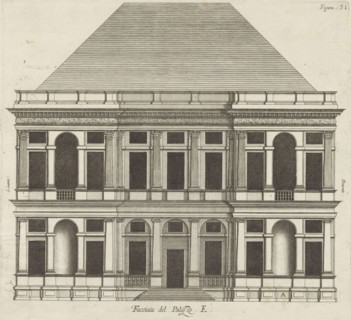
Facciata del Palazzo. E, Elevation of the façade of the Villa Pallavicino delle Peschiere in Genoa,
LZT26B27_324

Facciata del Palazzo. E, Elevation of the façade o...
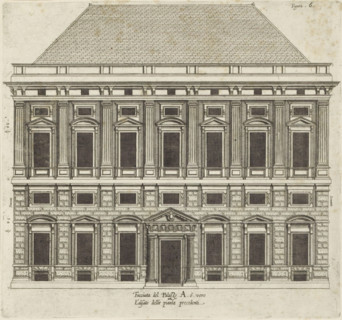
Elevation of the facade of the Palazzo Carrega-Cataldi in Genoa, Facciata del Palazzo. A. ò vero
LZT26B27_371

Elevation of the facade of the Palazzo Carrega-Cat...
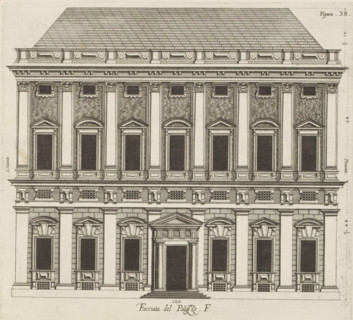
Facciata del Palazzo. F, Elevation of the façade of the Palazzo Spinola in Genoa, print, album
LZT26B27_328

Facciata del Palazzo. F, Elevation of the façade o...
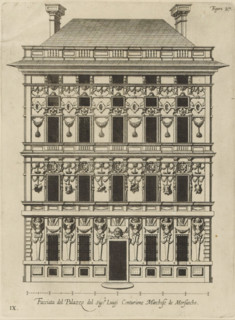
Facciata del Palazzo del sigr. Luigi Centurione Marchese de Morsascho, Uprising of the façade of
LZT26B27_361

Facciata del Palazzo del sigr. Luigi Centurione Ma...
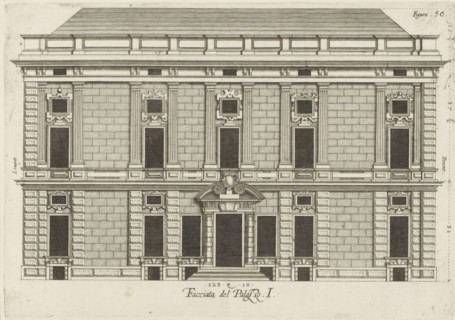
Elevation of the façade of the Palazzo Rostan Raggio in Genoa, Facciata del Palazzo. I, print,
LZT26B27_340

Elevation of the façade of the Palazzo Rostan Ragg...

Questo va sopra la seconda, pianta del Palazzo. F., Questo e un appendice, alla facciata del
LZT26B27_349

Questo va sopra la seconda, pianta del Palazzo. F....
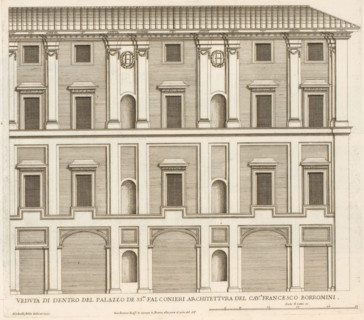
Veduta di dentro del Palazzo de ss.ri Falconier, Facade of the courtyard of Palazzo Falconieri,
LZT26B30_431

Veduta di dentro del Palazzo de ss.ri Falconier, F...
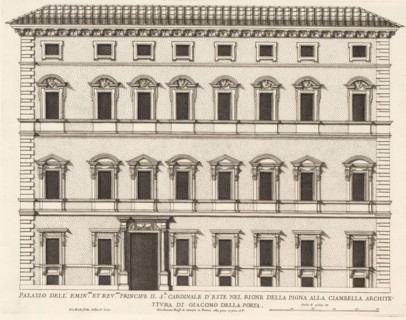
Façade of the Palace of Cardinal d'Este, Palazzo dell' emin.mo et rev.mo principle il sr cardinale
LZT26B30_420

Façade of the Palace of Cardinal d'Este, Palazzo d...
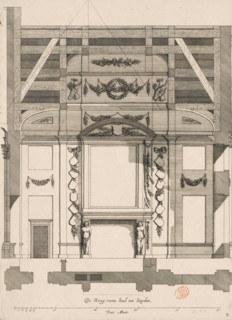
Southern wall of the War Council Chamber in the City Hall on the Dam, De Kryg-raets Sael ten
LZT26B34_211

Southern wall of the War Council Chamber in the Ci...
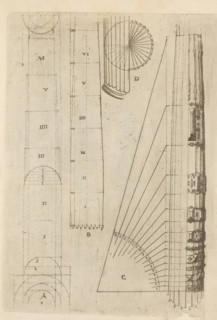
Proportional ratios of the shaft of a column of the Tuscan order, Architectura, ornamental print,
LZT26A81_275

Proportional ratios of the shaft of a column of th...

Front and rear facade and floor plan, ornament print, Front and rear facade and floor plan. View
LZT26B27_087

Front and rear facade and floor plan, ornament pri...

Bird's-eye view, facade and floor plans, ornament print, Building in a bird's-eye perspective,
LZT26B27_093

Bird's-eye view, facade and floor plans, ornament ...
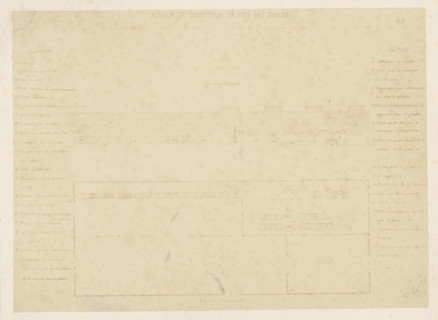
Photo reproduction of a front view and a floor plan of a creosoting workshop, photograph,
LZT26A77_101

Photo reproduction of a front view and a floor pla...
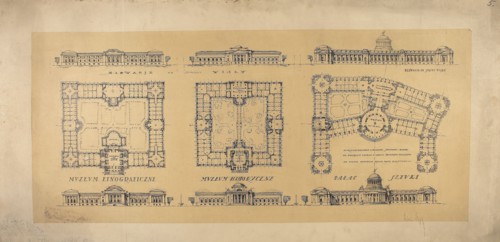
LXIII Competition of the Circle of Architects for the Development of Ujazdów, Belweder, and
LZT26A32_427

LXIII Competition of the Circle of Architects for ...