Période

8 résultats pour : central open area dotted

  • Page
  • sur
  • 1
Connectez-vous pour plus de résultats

Plan of the ground floor of the Palazzo Gio Battista Centurione in Genoa, Prima pianta del Palazzo
LZT26B27_369

Plan of the ground floor of the Palazzo Gio Battis...

Second floor plan of the Palazzo of Sir Babilano Pallavicino, Floor plan of the first floor of the
LZT26B27_368

Second floor plan of the Palazzo of Sir Babilano P...

Map of Palazzo Spada, Pianta del palazzo del em.o sig.re card.le Spada, Palazzi di Roma dei più
LZT26B30_407

Map of Palazzo Spada, Pianta del palazzo del em.o ...

Pianta prima del Palazzo del sigr. Luigi Centurione, Plan of the ground floor of the Palazzo
LZT26B27_359

Pianta prima del Palazzo del sigr. Luigi Centurion...

Photo reproduction of a map of St. Peter's Square and St. Peter's Basilica in Rome, BASILIQUE DE
LZT26A76_227

Photo reproduction of a map of St. Peter's Square ...
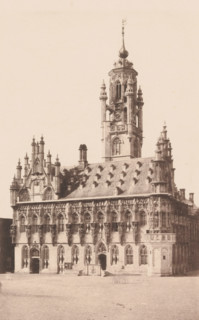
View of the Town Hall of Middelburg, photomechanical print, c. 1850 - c. 1900, paper, collotype,
LZT26B32_338

View of the Town Hall of Middelburg, photomechanic...
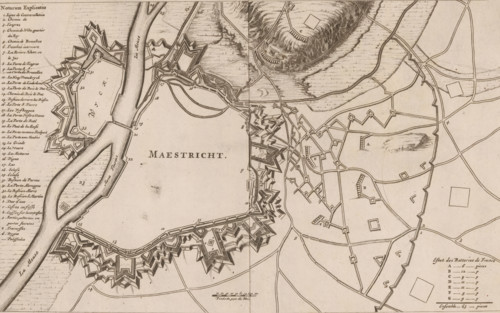
Maestricht, Fortification map of Maastricht, 1673, area plan, print, On the left a French legend
LZT26B33_068

Maestricht, Fortification map of Maastricht, 1673,...
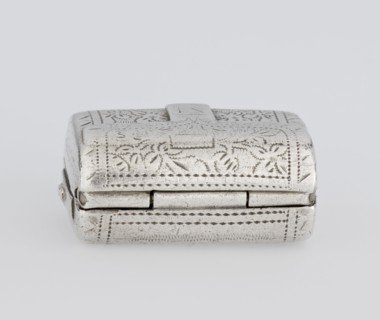
Fragrance container vinaigrette in the form of a bag with an envelope closure and a protruding
LZT26A08_349

Fragrance container vinaigrette in the form of a b...