Period

7 results for: symmetrical building layout

  • Page
  • of
  • 1
Please sign in for more results
Seconda pianta del Palazzo. I, Floor plan of the ground floor of the Palazzo Rostan Raggio in
LZT26B27_338

Seconda pianta del Palazzo. I, Floor plan of the g...

Plan of the first floor of the Palazzo Podestà in Genoa, Seconda pianta del Palazzo del sigr. Luigi
LZT26B27_360

Plan of the first floor of the Palazzo Podestà in ...
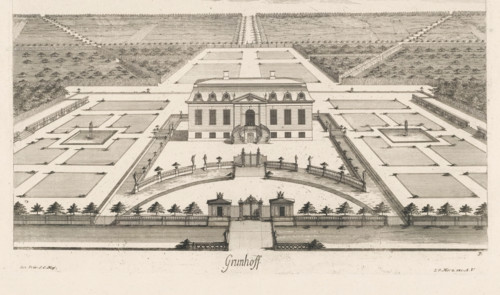
Grunhof, View of a country house, print, book illustration, possibly the former Schloss Grünhoff
LZT26B32_253

Grunhof, View of a country house, print, book illu...
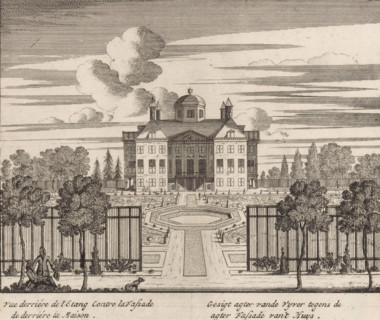
View behind the pond against the facade of the house, View of the back of Huis ten Bosch, print,
LZT26B34_121

View behind the pond against the facade of the hou...

Bird's-eye view, facade and floor plans, ornament print, Building in a bird's-eye perspective,
LZT26B27_093

Bird's-eye view, facade and floor plans, ornament ...
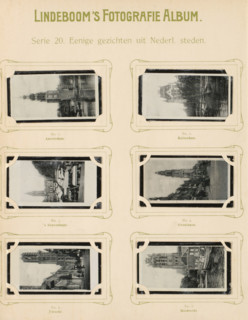
Six reproductions of photographs of the city centers of Amsterdam, Rotterdam, The Hague, Groningen,
LZT26B09_386

Six reproductions of photographs of the city cente...
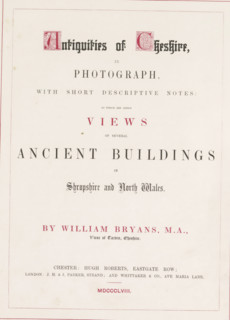
Antiquities of Cheshire in photograph, with short descriptive notes to which are added views of
LZT26B06_082

Antiquities of Cheshire in photograph, with short ...
