Period

10 results for: narrow corridor areas

  • Page
  • of
  • 1
Please sign in for more results
Pianta prima del seguente Palazzo. C., Floor plan of the ground floor of the Villa Spinola di San
LZT26B27_317

Pianta prima del seguente Palazzo. C., Floor plan ...

Plan of the first floor of the villa Pallavicino delle Peschiere in Genoa, Seconda pianta del
LZT26B27_323

Plan of the first floor of the villa Pallavicino d...
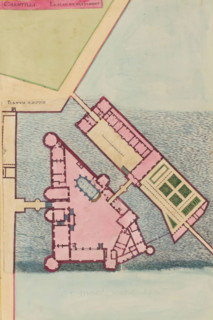
Chantilli Le Plan du Bastiment, Planum Aedificii, Plan of the Château de Chantilly, print, album
LZT26B23_454

Chantilli Le Plan du Bastiment, Planum Aedificii, ...

Pianta quarta del Palazzo. A., Plan of the mezzanine of the Palazzo Carrega-Cataldi in Genoa,
LZT26B27_363

Pianta quarta del Palazzo. A., Plan of the mezzani...

Plan of the first floor of the Villa Giustiniani-Cambiaso in Genoa, Seconda pianta del Medesimo
LZT26B27_373

Plan of the first floor of the Villa Giustiniani-C...

Pianta di tutto il palazzo dell' em.mo sig.re card.le Francesco Nerli, Plan of the palace of
LZT26B30_416

Pianta di tutto il palazzo dell' em.mo sig.re card...

Plan of the first floor of the Palazzo Gio Battista Grimaldi in Genoa, Seconda pianta del Palazzo
LZT26B27_358

Plan of the first floor of the Palazzo Gio Battist...
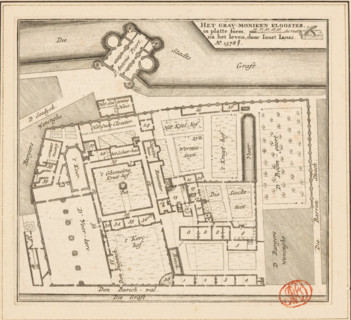
The Grau-moniken Monastery, in plan form, Plan of the Franciscan Monastery in Amsterdam, 1578,
LZT26B34_251

The Grau-moniken Monastery, in plan form, Plan of ...
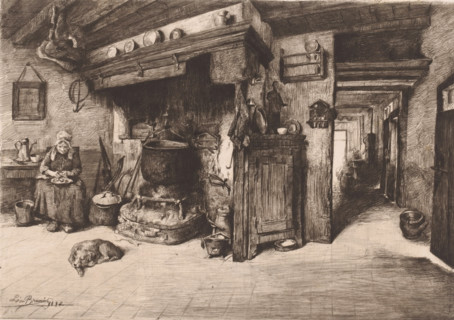
Old farmer's wife in the kitchen, print, annotation: 'Interieur de ferme a Calmpthout', mark:
LZT26B16_185

Old farmer's wife in the kitchen, print, annotatio...
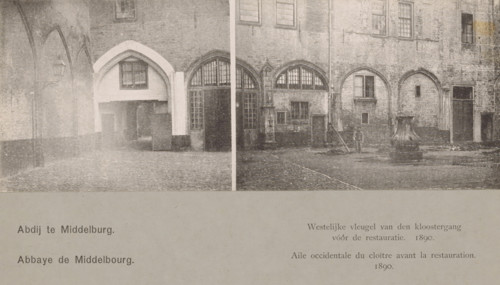
Western wing of the cloister before restoration, 1890, Aile occidentale du cloître, Western wing of
LZT26B32_344

Western wing of the cloister before restoration, 1...
