Period

7 results for: measured architectural

  • Page
  • of
  • 1
Please sign in for more results
Plan of the first floor of the Palazzo Podestà in Genoa, Seconda pianta del Palazzo del sigr. Luigi
LZT26B27_360

Plan of the first floor of the Palazzo Podestà in ...
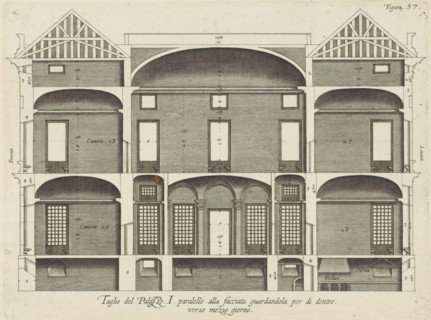
Cross-section of the Palazzo Rostan Raggio in Genoa, Taglio del Palazzo. I. parallel to the facade
LZT26B27_341

Cross-section of the Palazzo Rostan Raggio in Geno...
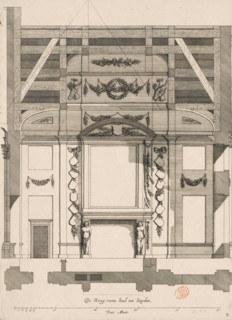
Southern wall of the War Council Chamber in the City Hall on the Dam, De Kryg-raets Sael ten
LZT26B34_211

Southern wall of the War Council Chamber in the Ci...
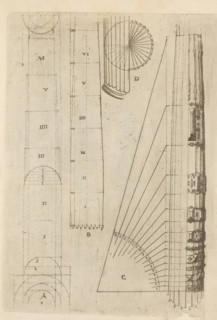
Proportional ratios of the shaft of a column of the Tuscan order, Architectura, ornamental print,
LZT26A81_275

Proportional ratios of the shaft of a column of th...
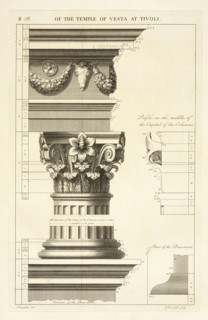
Profile on the middle of the capital of the columns; Cornice of the basement; Base of the basement, The ancient buildings of
LZT19B30_082

Profile on the middle of the capital of the column...
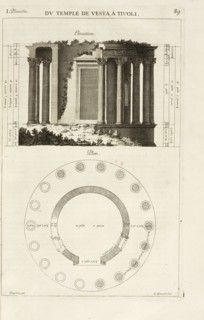
Elevation; Plan, Les édifices antiques de Rome, Desgodets, Antoine Babuty, 1653-1728, Guérard, N., Nicolas, ca. 1648-1719
LZT19B30_083

Elevation; Plan, Les édifices antiques de Rome, De...
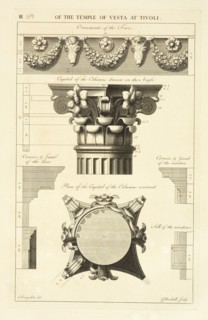
Ornaments of the frieze; Capital of the columns drawn on the angle; Plan of the capital of the columns reversed; Cornice
LZT19B30_081

Ornaments of the frieze; Capital of the columns dr...
