Period

3 results for: grayscale architectural floor plan

  • Page
  • of
  • 1
Please sign in for more results
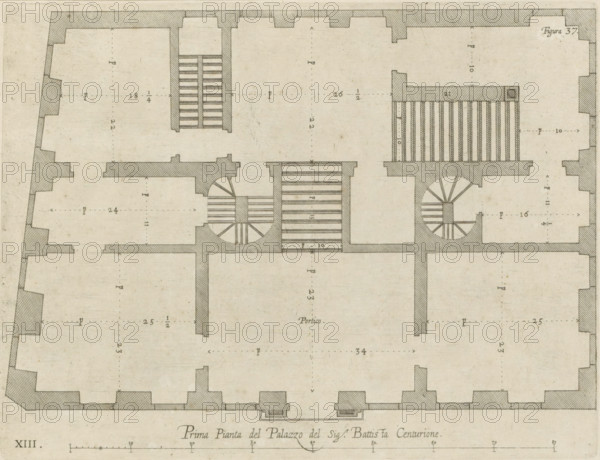
Plan of the ground floor of the Palazzo Gio Battista Centurione in Genoa, Prima pianta del Palazzo
LZT26B27_369

Plan of the ground floor of the Palazzo Gio Battis...
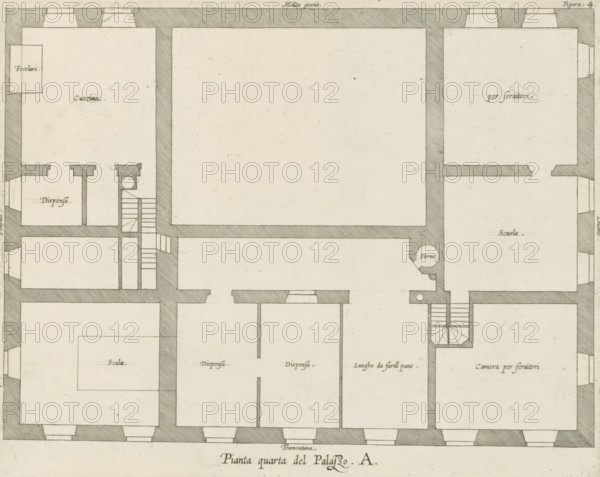
Pianta quarta del Palazzo. A., Plan of the mezzanine of the Palazzo Carrega-Cataldi in Genoa,
LZT26B27_363

Pianta quarta del Palazzo. A., Plan of the mezzani...
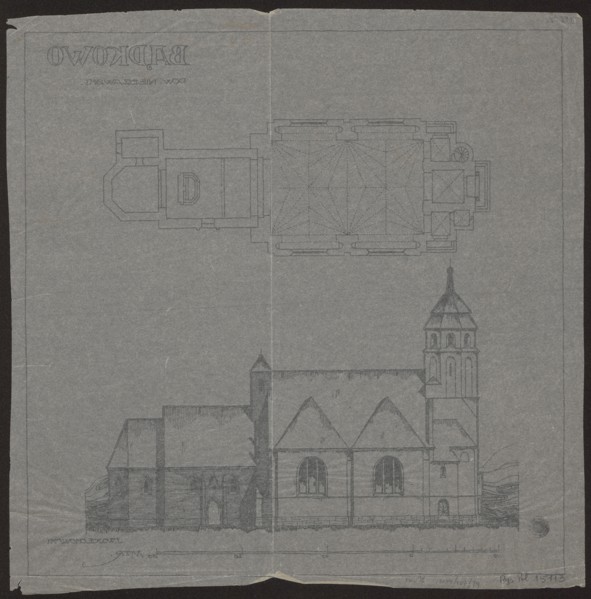
Badkowo. Church. Bottom plan and side elevation by Wojciechowski, Jaroslaw 1874–1942 architect.
LZT26A33_036

Badkowo. Church. Bottom plan and side elevation by...