Period

28 results for: entrance elevation

  • Page
  • of
  • 1
Please sign in for more results
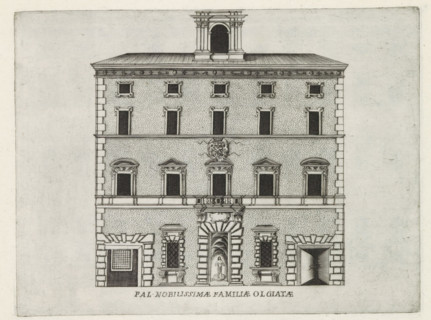
Façade of Palazzo Olgiati in Rome, Pal. nobilissimae familiae Olgiatae, Famous buildings in Rome
LZT26B30_266

Façade of Palazzo Olgiati in Rome, Pal. nobilissim...
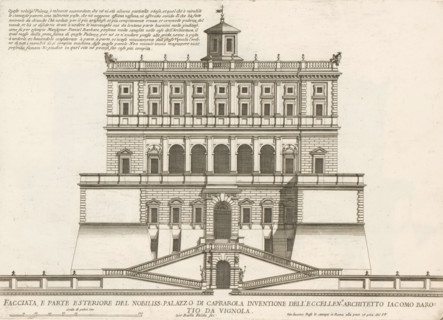
Façade of Villa Farnese in Caprarola, Facciata, parte esteriore del nobilliss. Palazzo di Caprarol,
LZT26B30_411

Façade of Villa Farnese in Caprarola, Facciata, pa...
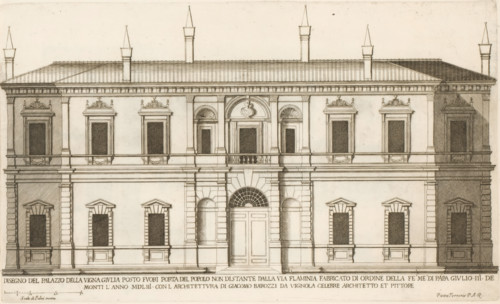
Façade of Villa Giulia, Disegno del palazzo vigna Giulia posto fuori Porta del Popolo non di stante
LZT26B30_410

Façade of Villa Giulia, Disegno del palazzo vigna ...
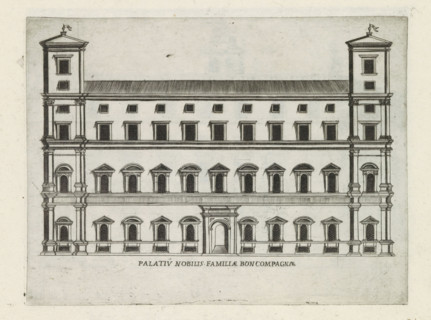
Palatiu nobilis familiae Boncompagnae, Façade of Palazzo Boncompagni in Rome, Famous buildings in
LZT26B30_272

Palatiu nobilis familiae Boncompagnae, Façade of P...
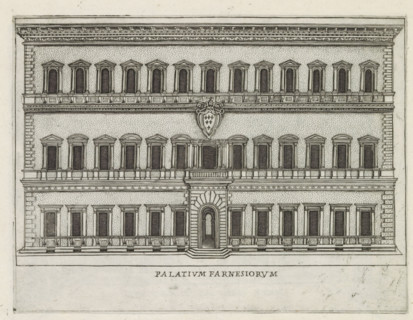
Façade of Palazzo Farnese in Rome, Palatium Farnesiorum, Famous buildings in Rome and beyond,
LZT26B30_257

Façade of Palazzo Farnese in Rome, Palatium Farnes...
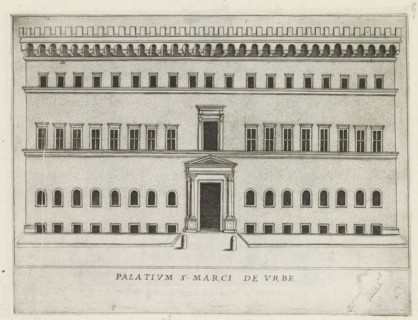
Palatium S. Marci de urbe, Façade of a palazzo in Rome, Famous buildings in Rome and beyond,
LZT26B30_265

Palatium S. Marci de urbe, Façade of a palazzo in ...
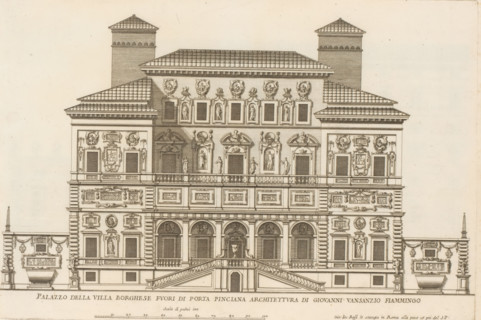
Rear facade of the Villa Borghese Pinciana, Palazzo della Villa Borghese fuori di Porta Pincian,
LZT26B30_423

Rear facade of the Villa Borghese Pinciana, Palazz...
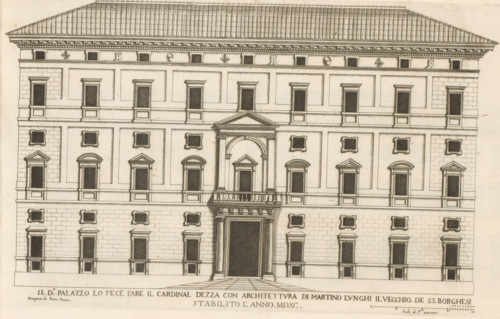
Il do palazzo la fece fare il cardinal Dezz, Façade of Palazzo Borghese, Roman palaces, Palazzi di
LZT26B30_403

Il do palazzo la fece fare il cardinal Dezz, Façad...
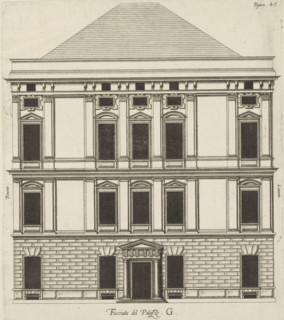
Elevation of the façade of the Palazzo Interiano Pallavicini in Genoa, Facciata del Palazzo. G,
LZT26B27_332

Elevation of the façade of the Palazzo Interiano P...
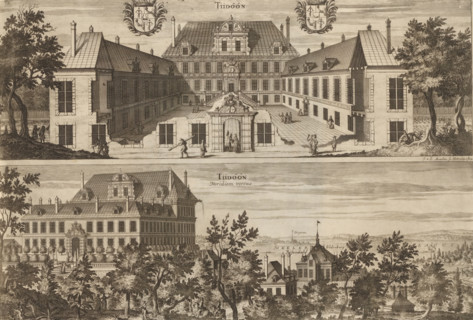
View of Tidö Castle, also from the south, Tidöön, Tidöön Meridiem versus, Suecia Antiqua et
LZT26B28_393

View of Tidö Castle, also from the south, Tidöön, ...
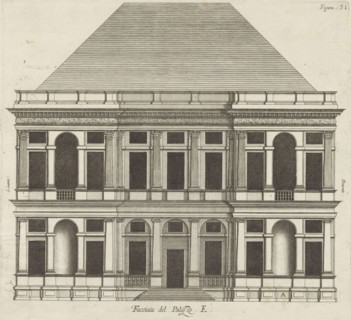
Facciata del Palazzo. E, Elevation of the façade of the Villa Pallavicino delle Peschiere in Genoa,
LZT26B27_324

Facciata del Palazzo. E, Elevation of the façade o...
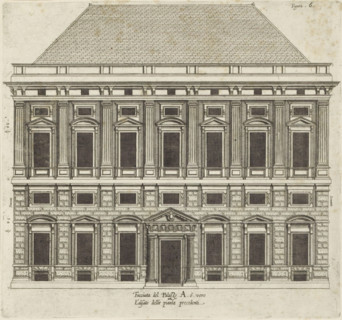
Elevation of the facade of the Palazzo Carrega-Cataldi in Genoa, Facciata del Palazzo. A. ò vero
LZT26B27_371

Elevation of the facade of the Palazzo Carrega-Cat...
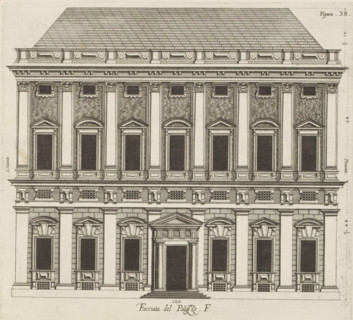
Facciata del Palazzo. F, Elevation of the façade of the Palazzo Spinola in Genoa, print, album
LZT26B27_328

Facciata del Palazzo. F, Elevation of the façade o...
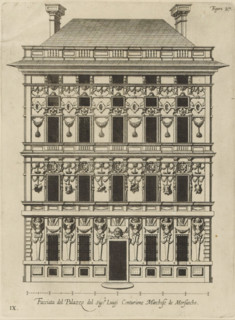
Facciata del Palazzo del sigr. Luigi Centurione Marchese de Morsascho, Uprising of the façade of
LZT26B27_361

Facciata del Palazzo del sigr. Luigi Centurione Ma...
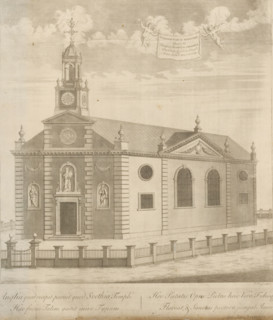
Templum Ulricæ Eleonorae auspiciis Potentissimi Svionum Regis Friderici Conditum Londini angl: Anno
LZT26B28_401

Templum Ulricæ Eleonorae auspiciis Potentissimi Sv...
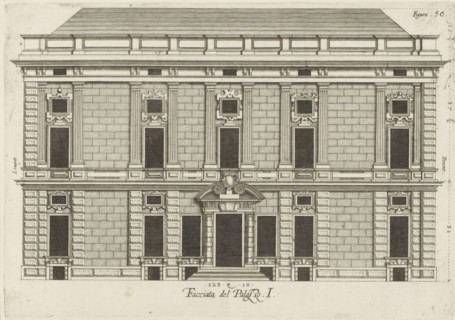
Elevation of the façade of the Palazzo Rostan Raggio in Genoa, Facciata del Palazzo. I, print,
LZT26B27_340

Elevation of the façade of the Palazzo Rostan Ragg...
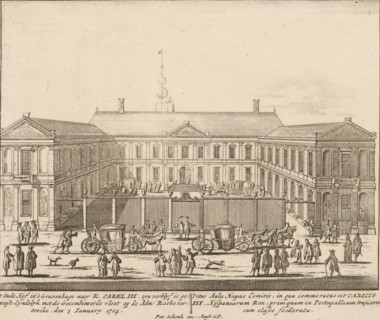
t Oude Hof in The Hague where K. Carel III resided, together with the combined fleet at the Adm:
LZT26B34_099

t Oude Hof in The Hague where K. Carel III resided...
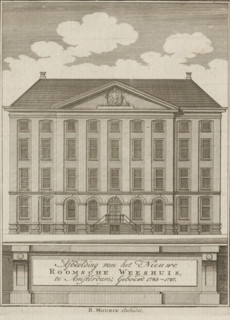
View of the Maagdenhuis in Amsterdam, Illustration of the New Roman Catholic Orphanage, in
LZT26B33_251

View of the Maagdenhuis in Amsterdam, Illustration...
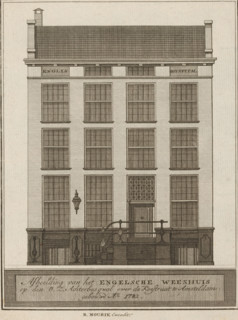
Image of the English Orphanage on the OZ Achterburgwal across the Koestraat in Amsterdam: built in
LZT26B33_250

Image of the English Orphanage on the OZ Achterbur...

Bird's-eye view, facade and floor plans, ornament print, Building in a bird's-eye perspective,
LZT26B27_093

Bird's-eye view, facade and floor plans, ornament ...
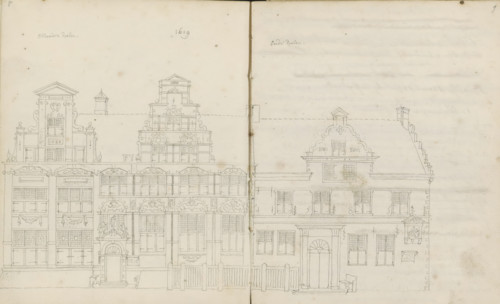
Elevation of the facades of the Nieuwe Doelen and Oude Doelen, sketchbook page, Pages 8 and 9 from
LZT26B47_095

Elevation of the facades of the Nieuwe Doelen and ...
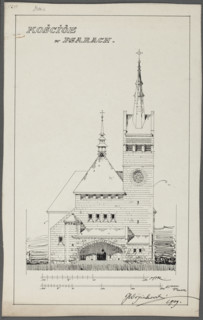
Psary. Church. Front elevation. Wojciechowski, Jaroslaw (1874-1942). Churches. Psary (Greater
LZT26A74_412

Psary. Church. Front elevation. Wojciechowski, Jar...
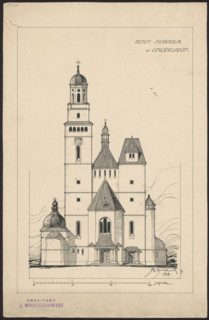
Grodzisk. Parish Church of St. Anne. Reconstruction project never realized. Front elevation.
LZT26A40_085

Grodzisk. Parish Church of St. Anne. Reconstructio...
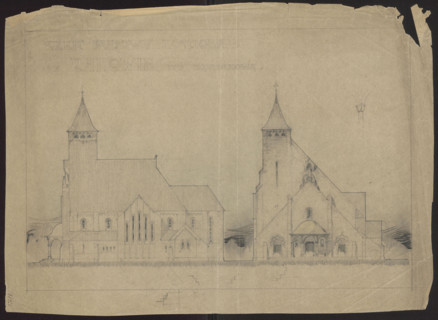
Czestochowa. Church in Raków. Unrealized project. Front elevation, side elevation. Wojciechowski,
LZT26A40_086

Czestochowa. Church in Raków. Unrealized project. ...
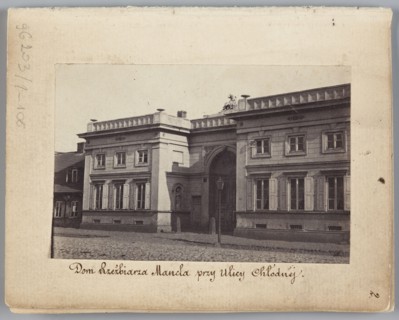
The Sculptor Manzel's House at Chlodna Street View of the front elevation of the house built for
LZT26A06_458

The Sculptor Manzel's House at Chlodna Street View...
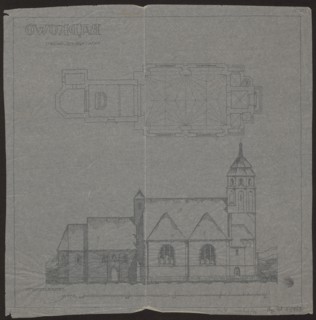
Badkowo. Church. Bottom plan and side elevation by Wojciechowski, Jaroslaw 1874–1942 architect.
LZT26A33_036

Badkowo. Church. Bottom plan and side elevation by...
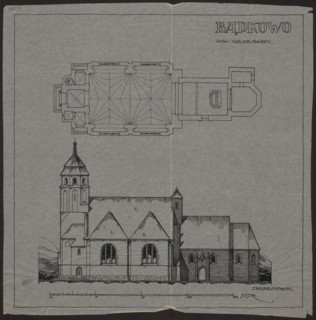
Badkowo. Church. Bottom plan and side elevation, Wojciechowski, Jaroslaw 1874-1942 author, churches
LZT26A33_035

Badkowo. Church. Bottom plan and side elevation, W...
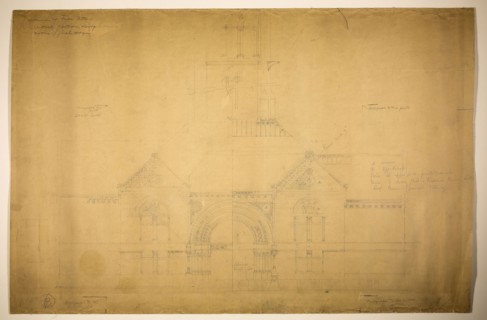
Proposed Fine Arts Museum, World’s Columbian Exposition, Chicago, Illinois, Entrance Elevation, c.
LZT20A36_158

Proposed Fine Arts Museum, World’s Columbian Expos...