Caption
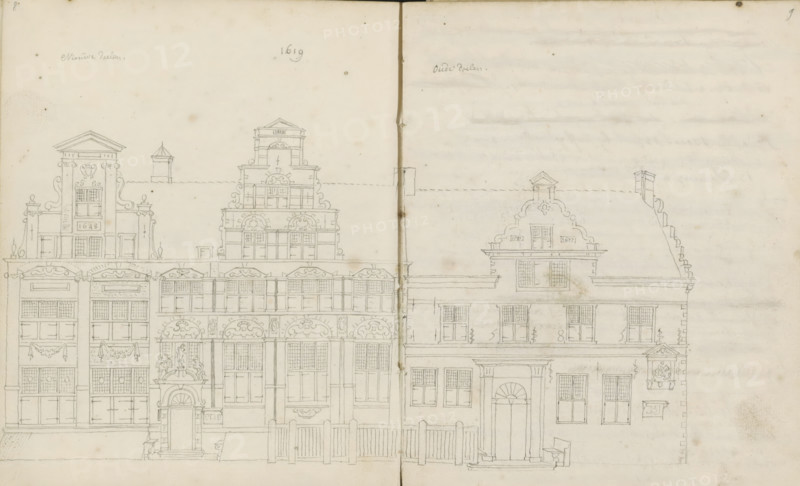
Elevation of the facades of the Nieuwe Doelen and Oude Doelen, sketchbook page, Pages 8 and 9 from a sketchbook with 96 pages., annotation: 'Nieuwedoelen 1619, Oude Doelen, 1648, 1629, 1581 1677', draftsman (artist): Cornelis Pronk, draftsman (artist): Abraham de Haen (II), c. 1728 - c. 1732, draftsman (artist), paper, pencil, pen, pencil and pen in grey, height 192 mm x width 167 mm, façade (of house or building), A wide pencil drawing of a row of ornate multi-story buildings seen from the front, with detailed facades, decorative gables, and many rectangular windows with small panes; the left building shows a pedimented top, scrolllike side ornaments, and an arched doorway with sculptural elements above it, while the center building has a stepped central gable with decorative panels and carved motifs and the right building features a curved gable, a pitched roof with a chimney, a recessed arched entrance, and a small fence or gate in front; the scene is rendered on aged paper with a faint central fold and scattered small stains.
Credit line
Photo12/Liszt Collection
Reference
LZT26B47_095
License type
Rights managed
Available size
44.5Mb (6.0Mb) / 16.9in x 10.3in / 5058 x 3078 (300dpi)