Period

25 results for: detailed elevation drawing

  • Page
  • of
  • 1
Please sign in for more results
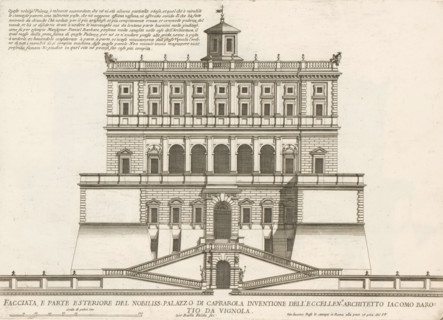
Façade of Villa Farnese in Caprarola, Facciata, parte esteriore del nobilliss. Palazzo di Caprarol,
LZT26B30_411

Façade of Villa Farnese in Caprarola, Facciata, pa...
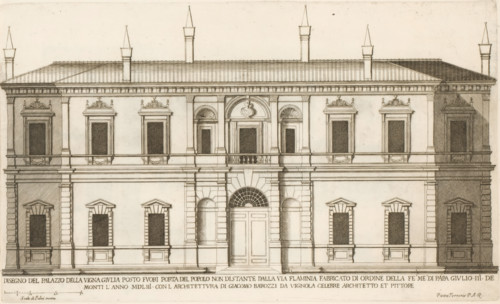
Façade of Villa Giulia, Disegno del palazzo vigna Giulia posto fuori Porta del Popolo non di stante
LZT26B30_410

Façade of Villa Giulia, Disegno del palazzo vigna ...
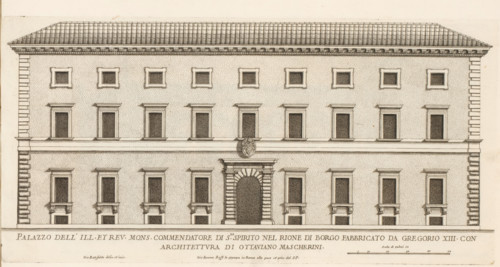
Façade of the Palace of the Commendatore of the Church of Santo Spirito, Palazzo dell' ill. et rev.
LZT26B30_438

Façade of the Palace of the Commendatore of the Ch...
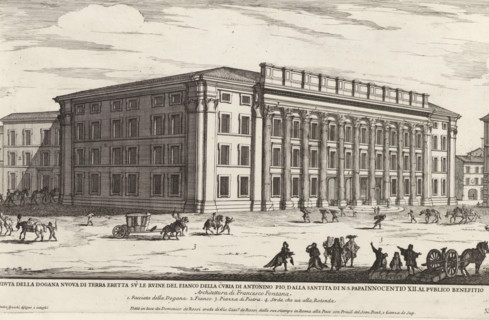
Remains of the Temple of Hadrian in Rome, Veduta della dogana nuova di terra eretta su le ruine del
LZT26B28_380

Remains of the Temple of Hadrian in Rome, Veduta d...

Porfilo della scala del Palazzo. B., Alsato della loggia del Palazzo. B, Elevation of the stairwell
LZT26B27_346

Porfilo della scala del Palazzo. B., Alsato della ...
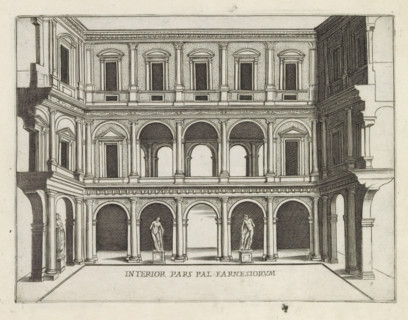
Interior pars Pal. Farnesiorum, Courtyard of Palazzo Farnese in Rome, Famous buildings in Rome and
LZT26B30_258

Interior pars Pal. Farnesiorum, Courtyard of Palaz...
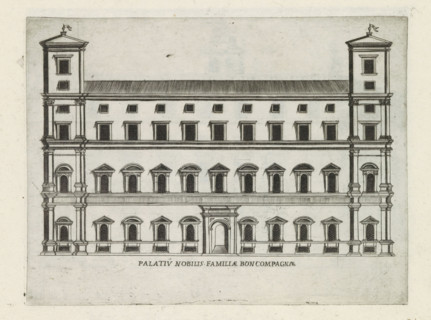
Palatiu nobilis familiae Boncompagnae, Façade of Palazzo Boncompagni in Rome, Famous buildings in
LZT26B30_272

Palatiu nobilis familiae Boncompagnae, Façade of P...
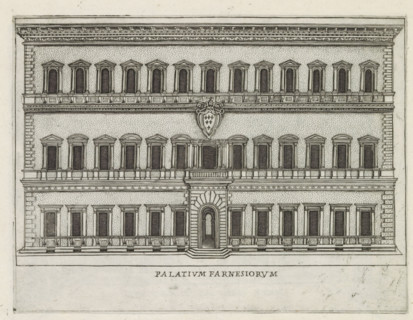
Façade of Palazzo Farnese in Rome, Palatium Farnesiorum, Famous buildings in Rome and beyond,
LZT26B30_257

Façade of Palazzo Farnese in Rome, Palatium Farnes...
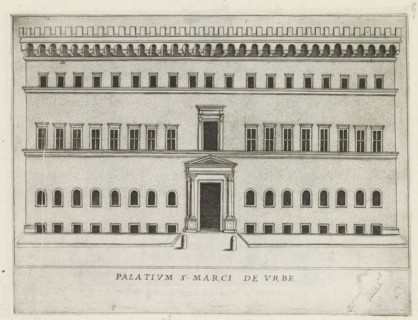
Palatium S. Marci de urbe, Façade of a palazzo in Rome, Famous buildings in Rome and beyond,
LZT26B30_265

Palatium S. Marci de urbe, Façade of a palazzo in ...
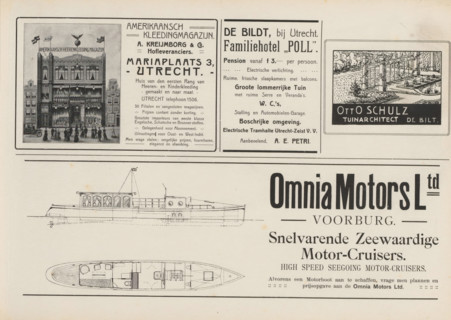
Advertisements, album page, photomechanical print, Advertisements for, among others, Amerikaansch
LZT26A76_450

Advertisements, album page, photomechanical print,...
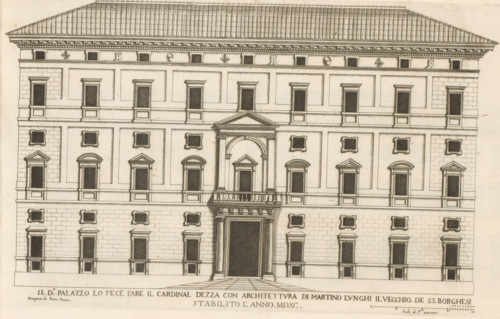
Il do palazzo la fece fare il cardinal Dezz, Façade of Palazzo Borghese, Roman palaces, Palazzi di
LZT26B30_403

Il do palazzo la fece fare il cardinal Dezz, Façad...
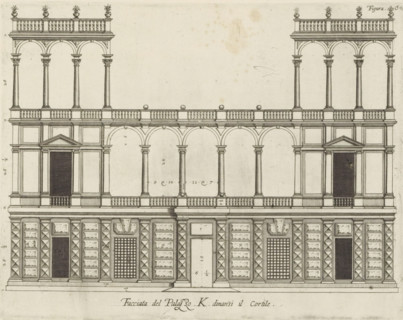
Facciata del Palazzo. K. dinansi il cortile, Rising of the facade on the street side of the Palazzo
LZT26B27_345

Facciata del Palazzo. K. dinansi il cortile, Risin...
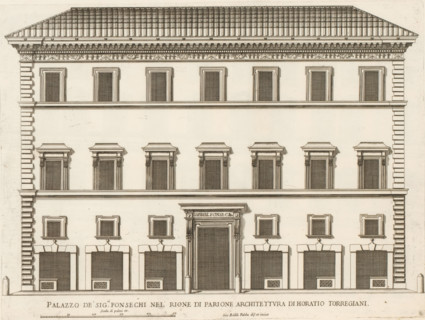
Façade of Palazzo Fonseca, Palazzo de' sig.ri Fonsechi nel' Rione di Parion, Palazzi di Roma dei
LZT26B30_400

Façade of Palazzo Fonseca, Palazzo de' sig.ri Fons...

Questo va sopra la seconda, pianta del Palazzo. F., Questo e un appendice, alla facciata del
LZT26B27_349

Questo va sopra la seconda, pianta del Palazzo. F....
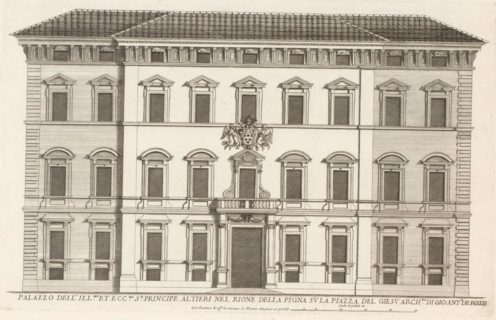
Palazzo dell' ill.mo et ecc.mo sr principle Altier, Façade of Palazzo Altieri, Roman palaces,
LZT26B30_419

Palazzo dell' ill.mo et ecc.mo sr principle Altier...
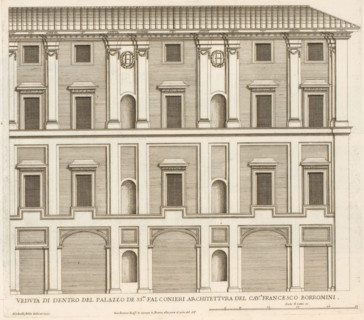
Veduta di dentro del Palazzo de ss.ri Falconier, Facade of the courtyard of Palazzo Falconieri,
LZT26B30_431

Veduta di dentro del Palazzo de ss.ri Falconier, F...
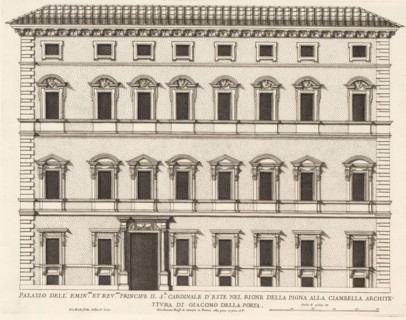
Façade of the Palace of Cardinal d'Este, Palazzo dell' emin.mo et rev.mo principle il sr cardinale
LZT26B30_420

Façade of the Palace of Cardinal d'Este, Palazzo d...
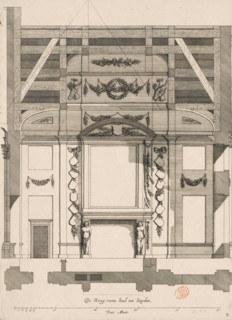
Southern wall of the War Council Chamber in the City Hall on the Dam, De Kryg-raets Sael ten
LZT26B34_211

Southern wall of the War Council Chamber in the Ci...
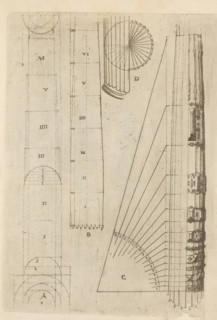
Proportional ratios of the shaft of a column of the Tuscan order, Architectura, ornamental print,
LZT26A81_275

Proportional ratios of the shaft of a column of th...
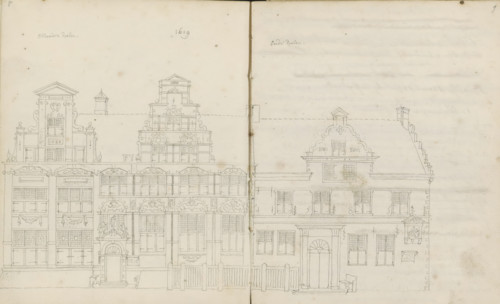
Elevation of the facades of the Nieuwe Doelen and Oude Doelen, sketchbook page, Pages 8 and 9 from
LZT26B47_095

Elevation of the facades of the Nieuwe Doelen and ...
Photo reproduction of a front view and a floor plan of a creosoting workshop, photograph,
LZT26A77_101

Photo reproduction of a front view and a floor pla...
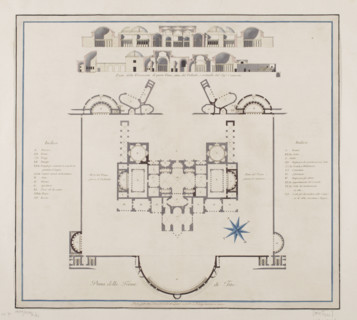
Vestigia delle Terme di Tito. Vault decoration in room 12, Carlone, Marco (1742–1796), graphic
LZT26A39_429

Vestigia delle Terme di Tito. Vault decoration in ...
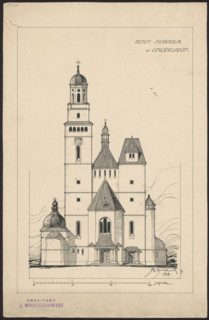
Grodzisk. Parish Church of St. Anne. Reconstruction project never realized. Front elevation.
LZT26A40_085

Grodzisk. Parish Church of St. Anne. Reconstructio...
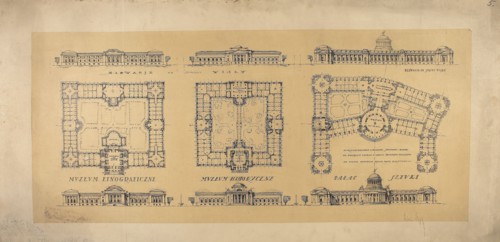
LXIII Competition of the Circle of Architects for the Development of Ujazdów, Belweder, and
LZT26A32_427

LXIII Competition of the Circle of Architects for ...
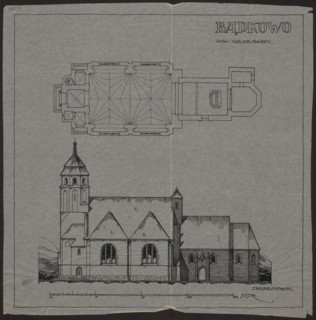
Badkowo. Church. Bottom plan and side elevation, Wojciechowski, Jaroslaw 1874-1942 author, churches
LZT26A33_035

Badkowo. Church. Bottom plan and side elevation, W...