Period

9 results for: detailed black ink architectural drawing

  • Page
  • of
  • 1
Please sign in for more results
Floor plan of the basement of the Palazzo Rostan Raggio, Prima pianta di sotto terra del Palazzo.
LZT26B27_337

Floor plan of the basement of the Palazzo Rostan R...

Palatium S. Marci de urbe, Façade of a palazzo in Rome, Famous buildings in Rome and beyond,
LZT26B30_265

Palatium S. Marci de urbe, Façade of a palazzo in ...

Rocaille with dragon, First series of rocaille and serrated ornaments, Premier Livre de forme
LZT26B25_454

Rocaille with dragon, First series of rocaille and...

Floor plan of the ground floor of the Palazzo Interiano Pallavicini in Genoa, Prima pianta del
LZT26B27_331

Floor plan of the ground floor of the Palazzo Inte...

The Oude Kerks Plein in Amsterdam, drawing, draftsman (artist): Willem Wenckebach, Amsterdam, 1870
LZT26B46_458

The Oude Kerks Plein in Amsterdam, drawing, drafts...

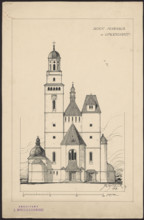
Grodzisk. Parish Church of St. Anne. Reconstruction project never realized. Front elevation.
LZT26A40_085

Grodzisk. Parish Church of St. Anne. Reconstructio...
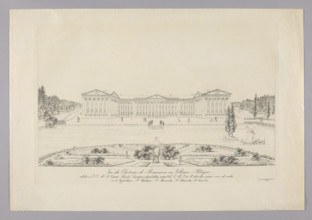
View of the palace in Romanów, by Gustav Friedrich Amalius Taubert (1755–1839), graphic print,
LZT26A39_168

View of the palace in Romanów, by Gustav Friedrich...
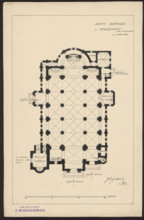
Grodzisk. Parish Church of St. Anne. Reconstruction project never realized. Bottom plan.
LZT26A74_415

Grodzisk. Parish Church of St. Anne. Reconstructio...
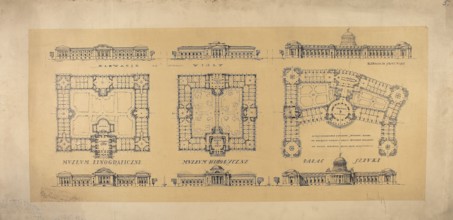
LXIII Competition of the Circle of Architects for the Development of Ujazdów, Belweder, and
LZT26A32_427

LXIII Competition of the Circle of Architects for ...