Period

38 results for: architectural elevation drawing

  • Page
  • of
  • 1
Please sign in for more results
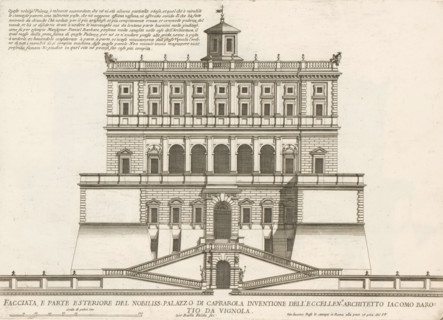
Façade of Villa Farnese in Caprarola, Facciata, parte esteriore del nobilliss. Palazzo di Caprarol,
LZT26B30_411

Façade of Villa Farnese in Caprarola, Facciata, pa...
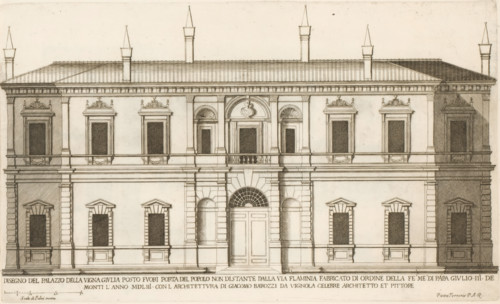
Façade of Villa Giulia, Disegno del palazzo vigna Giulia posto fuori Porta del Popolo non di stante
LZT26B30_410

Façade of Villa Giulia, Disegno del palazzo vigna ...
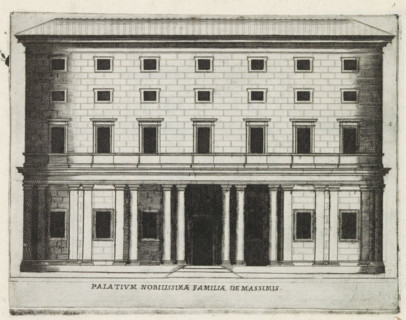
Façade of Palazzo Massimo alle Colonne in Rome, Palatium Nobilissimae familiae de Massimis, Famous
LZT26B30_268

Façade of Palazzo Massimo alle Colonne in Rome, Pa...
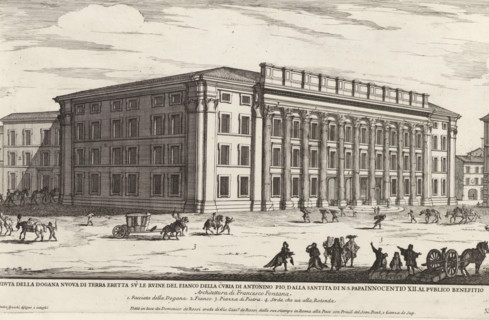
Remains of the Temple of Hadrian in Rome, Veduta della dogana nuova di terra eretta su le ruine del
LZT26B28_380

Remains of the Temple of Hadrian in Rome, Veduta d...

Porfilo della scala del Palazzo. B., Alsato della loggia del Palazzo. B, Elevation of the stairwell
LZT26B27_346

Porfilo della scala del Palazzo. B., Alsato della ...
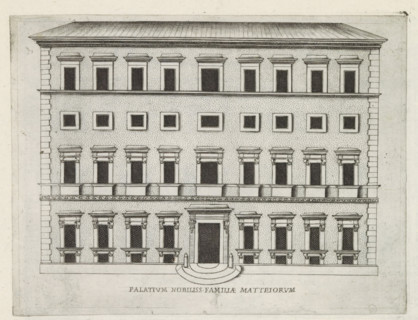
Palatium nobiliss. familiae Matteiorum, Façade of Villa Celimontana in Rome, Famous buildings in
LZT26B30_262

Palatium nobiliss. familiae Matteiorum, Façade of ...
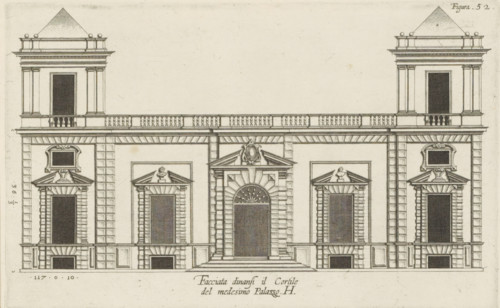
Elevation of the façade on the street side of the Villa Grimaldi-Sauli in Genoa, Facciata dinansi
LZT26B27_336

Elevation of the façade on the street side of the ...
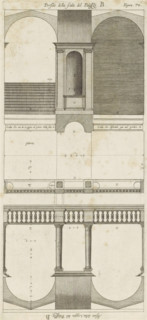
Plan of the vestibules of the Palazzo Doria-Tursi and the Palazzo Cambiaso in Genoa, Pianta del
LZT26B27_347

Plan of the vestibules of the Palazzo Doria-Tursi ...
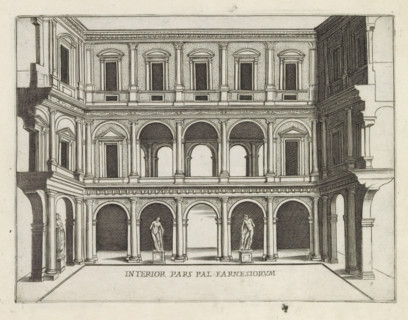
Interior pars Pal. Farnesiorum, Courtyard of Palazzo Farnese in Rome, Famous buildings in Rome and
LZT26B30_258

Interior pars Pal. Farnesiorum, Courtyard of Palaz...
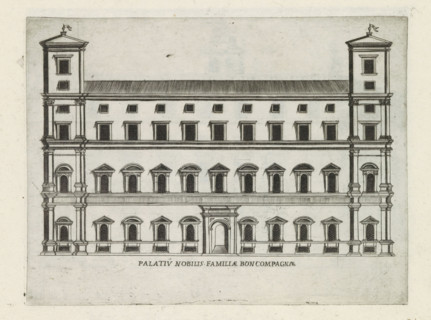
Palatiu nobilis familiae Boncompagnae, Façade of Palazzo Boncompagni in Rome, Famous buildings in
LZT26B30_272

Palatiu nobilis familiae Boncompagnae, Façade of P...
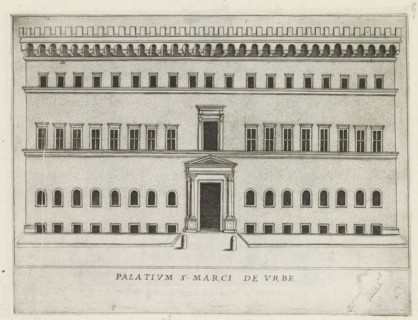
Palatium S. Marci de urbe, Façade of a palazzo in Rome, Famous buildings in Rome and beyond,
LZT26B30_265

Palatium S. Marci de urbe, Façade of a palazzo in ...
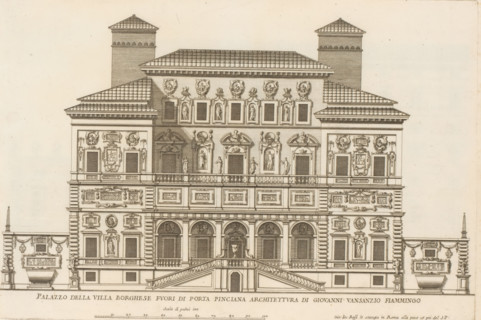
Rear facade of the Villa Borghese Pinciana, Palazzo della Villa Borghese fuori di Porta Pincian,
LZT26B30_423

Rear facade of the Villa Borghese Pinciana, Palazz...
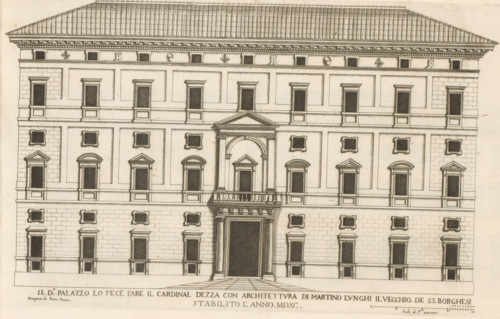
Il do palazzo la fece fare il cardinal Dezz, Façade of Palazzo Borghese, Roman palaces, Palazzi di
LZT26B30_403

Il do palazzo la fece fare il cardinal Dezz, Façad...
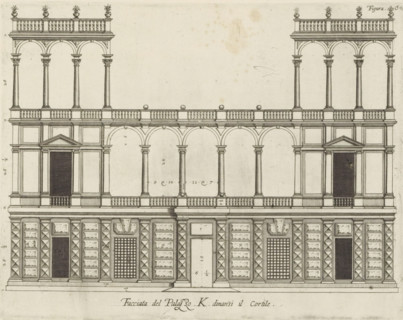
Facciata del Palazzo. K. dinansi il cortile, Rising of the facade on the street side of the Palazzo
LZT26B27_345

Facciata del Palazzo. K. dinansi il cortile, Risin...
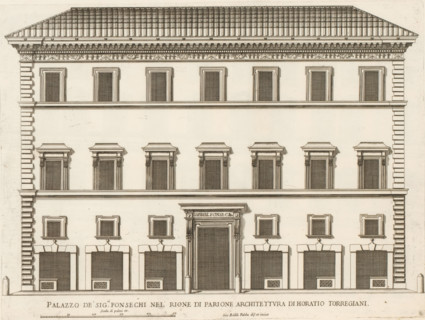
Façade of Palazzo Fonseca, Palazzo de' sig.ri Fonsechi nel' Rione di Parion, Palazzi di Roma dei
LZT26B30_400

Façade of Palazzo Fonseca, Palazzo de' sig.ri Fons...

Questo va sopra la seconda, pianta del Palazzo. F., Questo e un appendice, alla facciata del
LZT26B27_349

Questo va sopra la seconda, pianta del Palazzo. F....
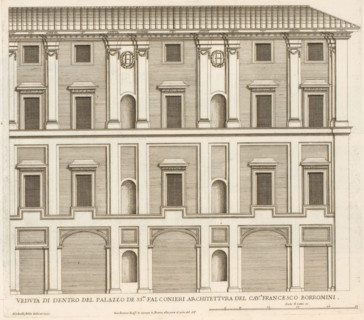
Veduta di dentro del Palazzo de ss.ri Falconier, Facade of the courtyard of Palazzo Falconieri,
LZT26B30_431

Veduta di dentro del Palazzo de ss.ri Falconier, F...
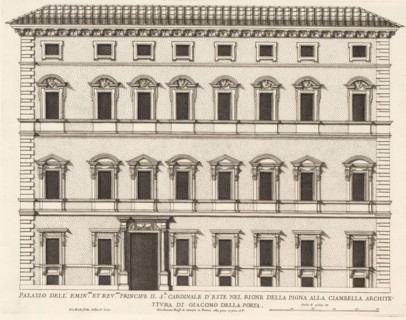
Façade of the Palace of Cardinal d'Este, Palazzo dell' emin.mo et rev.mo principle il sr cardinale
LZT26B30_420

Façade of the Palace of Cardinal d'Este, Palazzo d...
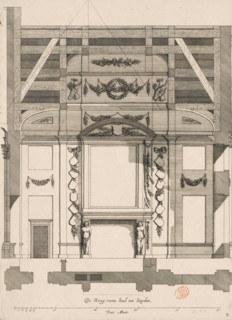
Southern wall of the War Council Chamber in the City Hall on the Dam, De Kryg-raets Sael ten
LZT26B34_211

Southern wall of the War Council Chamber in the Ci...
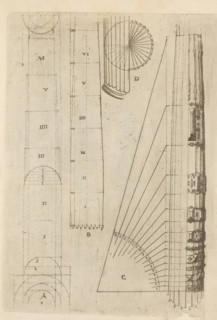
Proportional ratios of the shaft of a column of the Tuscan order, Architectura, ornamental print,
LZT26A81_275

Proportional ratios of the shaft of a column of th...
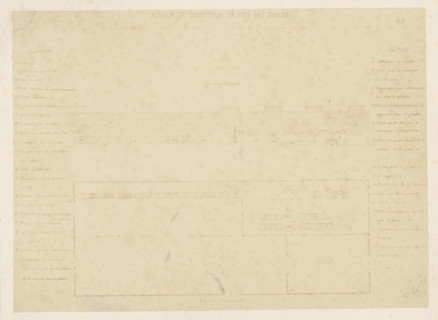
Photo reproduction of a front view and a floor plan of a creosoting workshop, photograph,
LZT26A77_101

Photo reproduction of a front view and a floor pla...
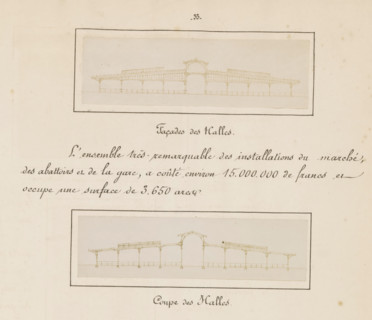
Coupe des halls, Façades des halles, Two photographic reproductions of cross-sections of the Berlin
LZT26A98_014

Coupe des halls, Façades des halles, Two photograp...
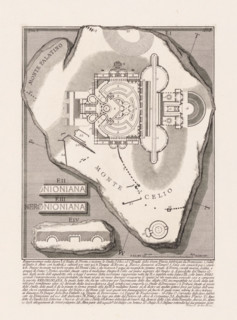
Nymphaeum of Nero in Rome, Le Antichità Romane, Archaeological finds in and around Rome, print,
LZT26B37_089

Nymphaeum of Nero in Rome, Le Antichità Romane, Ar...
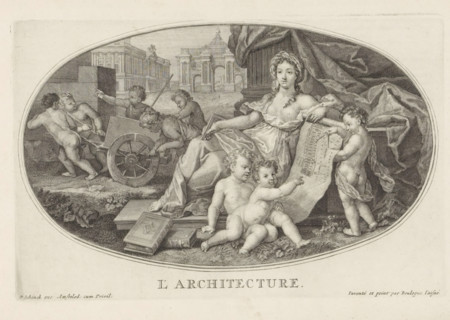
Architecture, Le Cabinet des Beaux Arts, The Treasury of the Liberal Arts, print, album page,
LZT26A75_035

Architecture, Le Cabinet des Beaux Arts, The Treas...
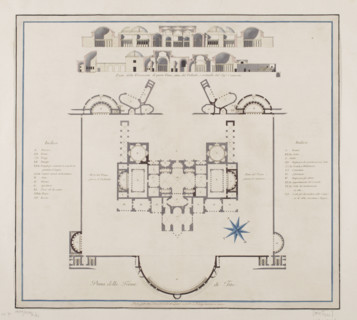
Vestigia delle Terme di Tito. Vault decoration in room 12, Carlone, Marco (1742–1796), graphic
LZT26A39_429

Vestigia delle Terme di Tito. Vault decoration in ...
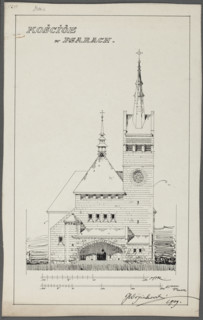
Psary. Church. Front elevation. Wojciechowski, Jaroslaw (1874-1942). Churches. Psary (Greater
LZT26A74_412

Psary. Church. Front elevation. Wojciechowski, Jar...
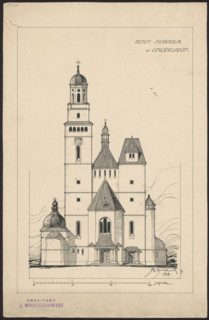
Grodzisk. Parish Church of St. Anne. Reconstruction project never realized. Front elevation.
LZT26A40_085

Grodzisk. Parish Church of St. Anne. Reconstructio...
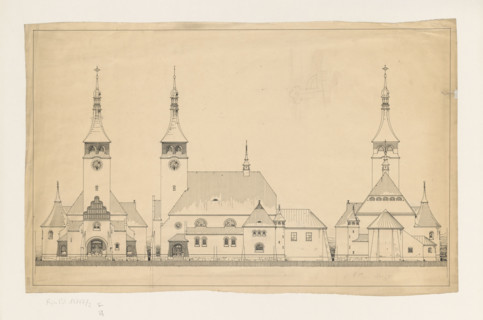
Brzeznica. Church. Front elevation, side elevation, rear elevation. Wojciechowski, Jaroslaw
LZT26A74_414

Brzeznica. Church. Front elevation, side elevation...
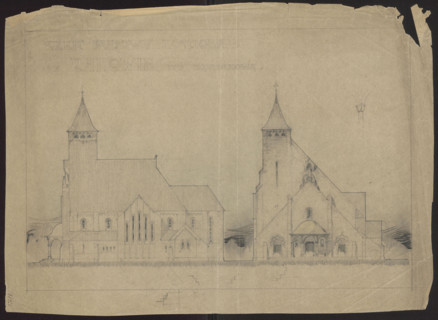
Czestochowa. Church in Raków. Unrealized project. Front elevation, side elevation. Wojciechowski,
LZT26A40_086

Czestochowa. Church in Raków. Unrealized project. ...
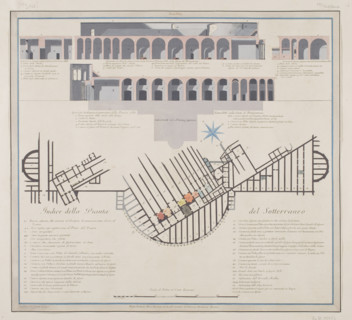
Vestigia delle Terme di Tito. A young man on horseback with a wreath on his horse. Quadro from the
LZT26A39_436

Vestigia delle Terme di Tito. A young man on horse...
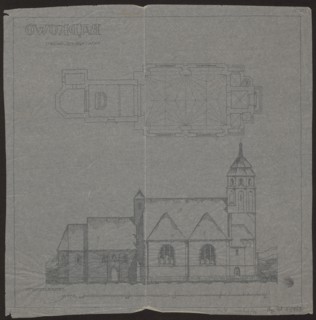
Badkowo. Church. Bottom plan and side elevation by Wojciechowski, Jaroslaw 1874–1942 architect.
LZT26A33_036

Badkowo. Church. Bottom plan and side elevation by...
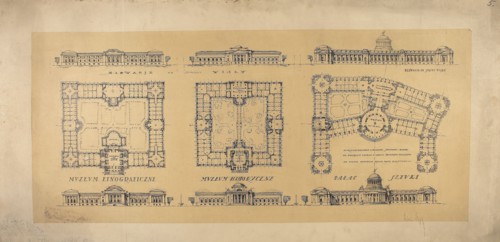
LXIII Competition of the Circle of Architects for the Development of Ujazdów, Belweder, and
LZT26A32_427

LXIII Competition of the Circle of Architects for ...
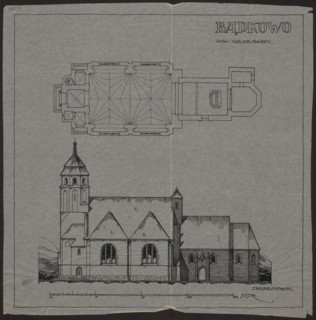
Badkowo. Church. Bottom plan and side elevation, Wojciechowski, Jaroslaw 1874-1942 author, churches
LZT26A33_035

Badkowo. Church. Bottom plan and side elevation, W...
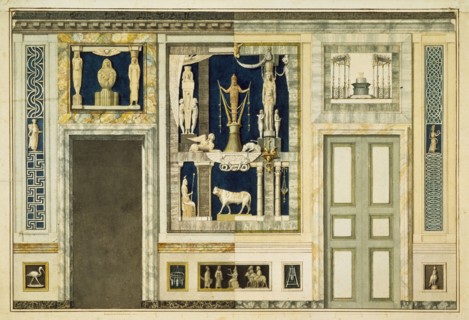
Unexecuted elevation for the Stanza Egizia, Antonio Asprucci architectural drawings for the Villa Borghese, ca. 1770-ca. 1793
LZT19B35_263

Unexecuted elevation for the Stanza Egizia, Antoni...
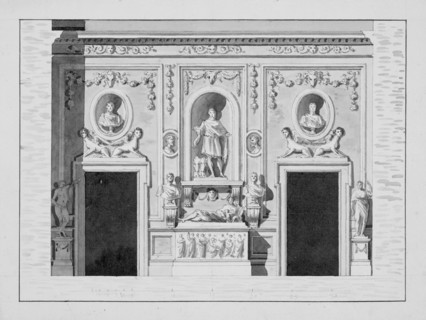
Elevation for the Stanza del Sole, Antonio Asprucci architectural drawings for the Villa Borghese, ca. 1770-ca. 1793, Asprucci
LZT19B35_266

Elevation for the Stanza del Sole, Antonio Asprucc...
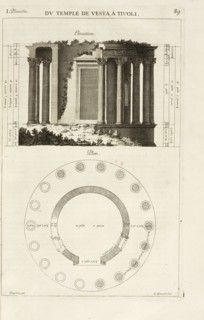
Elevation; Plan, Les édifices antiques de Rome, Desgodets, Antoine Babuty, 1653-1728, Guérard, N., Nicolas, ca. 1648-1719
LZT19B30_083

Elevation; Plan, Les édifices antiques de Rome, De...
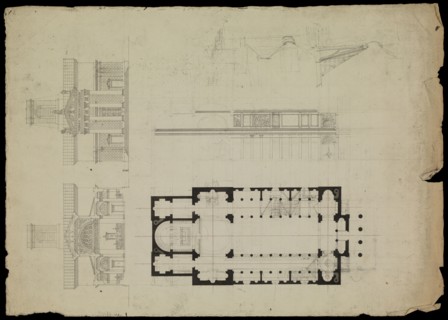
Notre Dame de Lorette Paris, France, preliminary design, Hippolyte Le Bas architectural drawings, ca. 1823-1829, Le Bas
LZT19B30_265

Notre Dame de Lorette Paris, France, preliminary d...
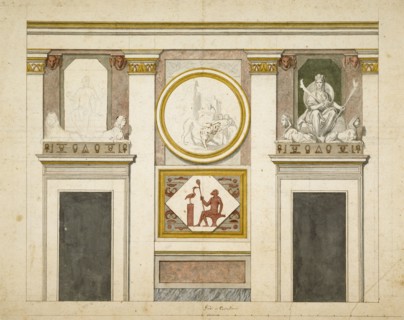
Unexecuted elevation for the Stanza Egizia, Antonio Asprucci architectural drawings for the Villa Borghese, ca. 1770-ca. 1793
LZT19B35_264

Unexecuted elevation for the Stanza Egizia, Antoni...