17 résultats pour : detailed architectural floor plan rendered
- Page
-
- sur
- 1
Connectez-vous pour plus de résultats

LZT26B30_310
Interior view of the Church of St. Peter in the Va...

LZT26B39_270
Floor plan of the ground floor of the Gansenhoef h...

LZT26B27_337
Floor plan of the basement of the Palazzo Rostan R...

LZT26B27_322
Great pianta del Palazzo. E, Floor plan of the gro...

LZT26B27_354
Plan of the ground floor of the Palazzo Nicolò Spi...

LZT26B30_402
Pianta del palazzo del ser.mo g duca di Toscana in...

LZT26B27_353
Floor plan of the first floor of the Palazzo Gamba...

LZT26B27_370
Plan of the first floor of the Palazzo Gio Battist...

LZT26B27_338
Seconda pianta del Palazzo. I, Floor plan of the g...

LZT26B30_407
Map of Palazzo Spada, Pianta del palazzo del em.o ...

LZT26B27_349
Questo va sopra la seconda, pianta del Palazzo. F....

LZT26B27_087
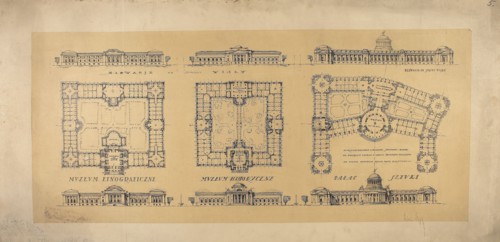
Front and rear facade and floor plan, ornament pri...

LZT26A76_227
Photo reproduction of a map of St. Peter's Square ...
LZT26A77_101
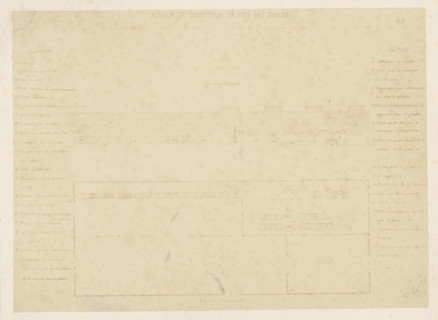
Photo reproduction of a front view and a floor pla...

LZT26B34_236
Floor plan of a domed church on the Botermarkt in ...
LZT26A39_429
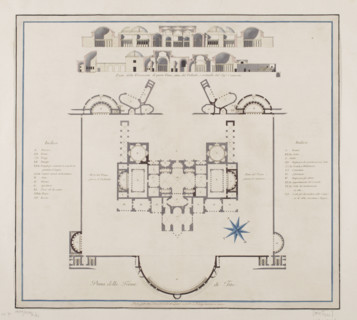
Vestigia delle Terme di Tito. Vault decoration in ...
LZT26A32_427