Période

10 résultats pour : building floor plan rendered

  • Page
  • sur
  • 1
Connectez-vous pour plus de résultats
Interior view of the Church of St. Peter in the Vatican, St. Peter's Basilica in Vatican City,
LZT26B30_310

Interior view of the Church of St. Peter in the Va...

Seconda pianta del Palazzo. I, Floor plan of the ground floor of the Palazzo Rostan Raggio in
LZT26B27_338

Seconda pianta del Palazzo. I, Floor plan of the g...

Plan of the first floor of the Palazzo Podestà in Genoa, Seconda pianta del Palazzo del sigr. Luigi
LZT26B27_360

Plan of the first floor of the Palazzo Podestà in ...

Pianta di tutto il palazzo dell' em.mo sig.re card.le Francesco Nerli, Plan of the palace of
LZT26B30_416

Pianta di tutto il palazzo dell' em.mo sig.re card...

Questo va sopra la seconda, pianta del Palazzo. F., Questo e un appendice, alla facciata del
LZT26B27_349

Questo va sopra la seconda, pianta del Palazzo. F....

Floor plan of the country house Elsenburg in Maarsseveen, Main designs by Philips Vinckboons,
LZT26B33_410

Floor plan of the country house Elsenburg in Maars...

Front and rear facade and floor plan, ornament print, Front and rear facade and floor plan. View
LZT26B27_087

Front and rear facade and floor plan, ornament pri...

Photo reproduction of a map of St. Peter's Square and St. Peter's Basilica in Rome, BASILIQUE DE
LZT26A76_227

Photo reproduction of a map of St. Peter's Square ...

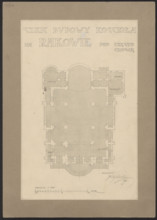
Czestochowa. Church in Raków. Unrealized project. Bottom plan. Wojciechowski, Jaroslaw (1874–1942).
LZT26A74_418

Czestochowa. Church in Raków. Unrealized project. ...
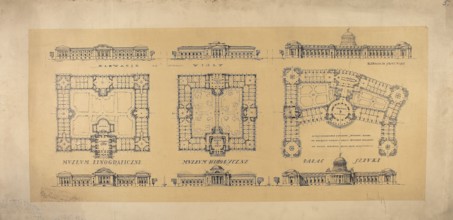
LXIII Competition of the Circle of Architects for the Development of Ujazdów, Belweder, and
LZT26A32_427

LXIII Competition of the Circle of Architects for ...