8 résultats pour : detailed architectural floor plan drawn
- Page
-
- sur
- 1
Connectez-vous pour plus de résultats

LZT26B30_429
Map of Palazzo Bonaparte, Pianta del Palazzo de' s...

LZT26B27_365
Great pianta del Palazzo del sigr. Henrico Salvago...

LZT26B27_373
Plan of the first floor of the Villa Giustiniani-C...

LZT26B27_331
Floor plan of the ground floor of the Palazzo Inte...

LZT26B27_358
Plan of the first floor of the Palazzo Gio Battist...
LZT26B00_448
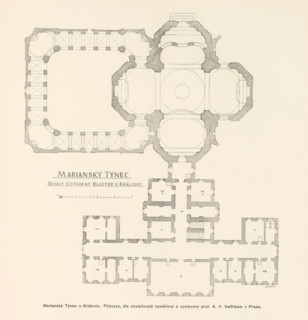
Marianský Týnec u Královic. Bývalý cisterciácky kl...
LZT26B34_242
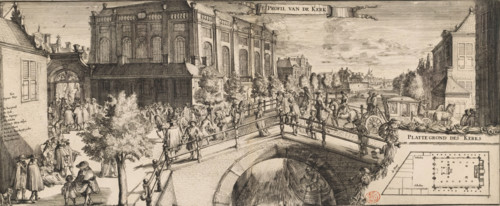
T Profile of the Church, View of the Portuguese Sy...

LZT26B34_236