311 résultats pour : floorplans
- Page
-
- sur
- 4
Connectez-vous pour plus de résultats
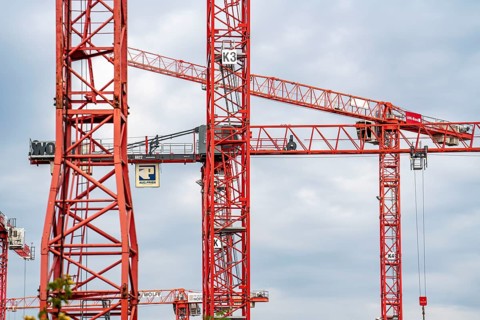
BRK26J25_446
Construction cranes, on a large building site in D...
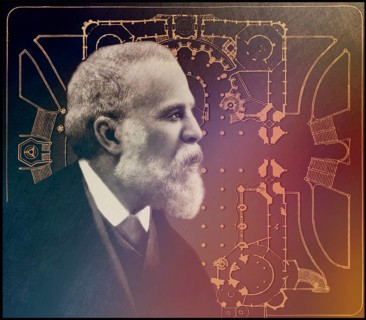
BRK26J41_440
Portrait of Antoni Gaudí i Cornet, 1852 – 1926, Ca...
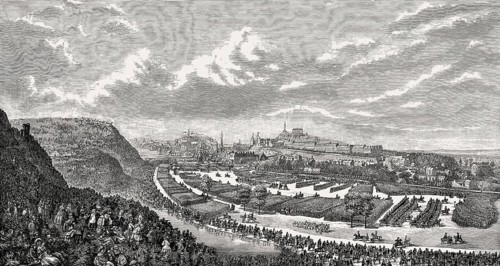
BRK26J13_370
The Volunteer Review in the Queen's Park, 1860, Ed...
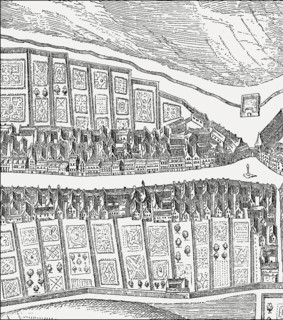
BRK26J42_200
Bird's eye view of the Canongate, Edinburgh, Scotl...
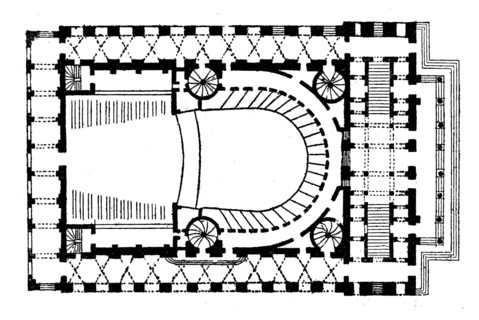
BRK26J31_157
Ground plan of the Théâtre de l'Odéon, Paris, Fran...
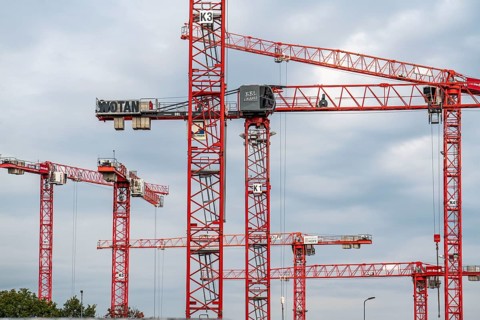
BRK26I90_158
Construction cranes, on a large building site in D...
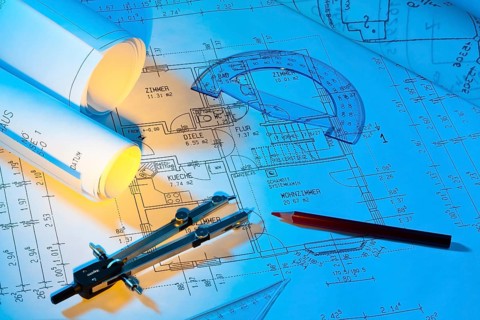
BRK26I55_287
Construction plan for a residential building. Draw...
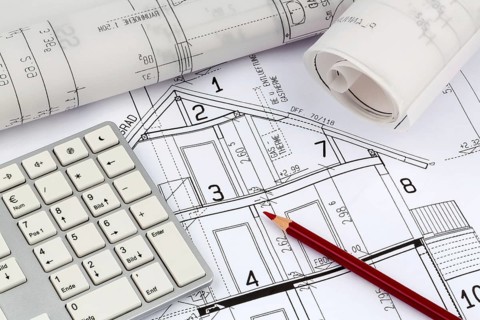
BRK26I55_091
A blueprint by an architect for the construction o...
BRK26I54_475
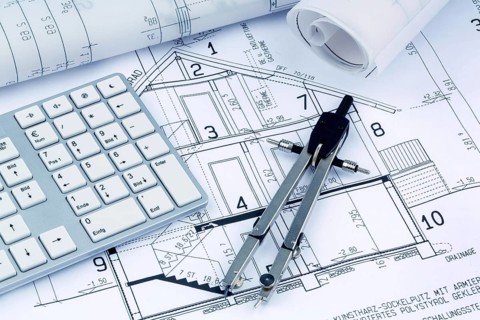
A blueprint by an architect Building a new residen...
BRK26I69_441
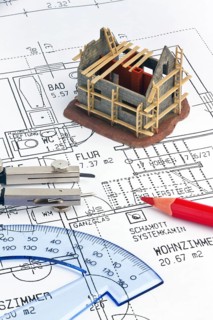
Construction plan for a residential building. Draw...
BRK26I87_012
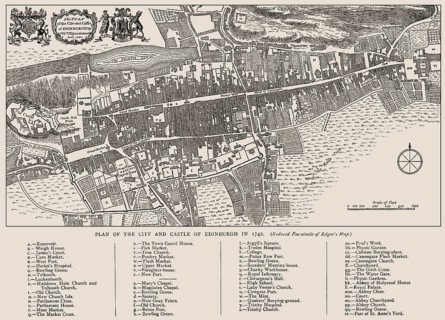
Plan of Edinburgh in 1742, Scotland, United Kingdo...
BRK26I73_406
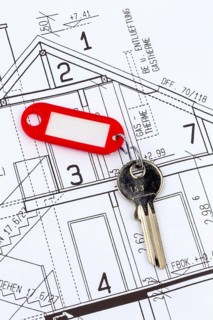
House plan with key. A residential key is on a map...
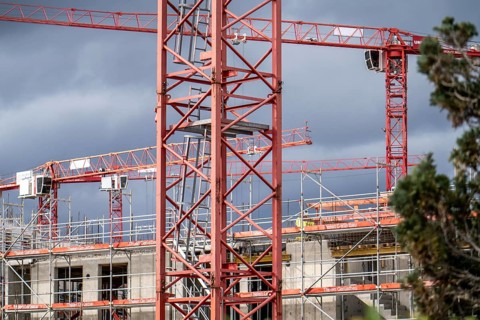
BRK26I43_207
Major construction site in Düsseldorf, on the B8, ...
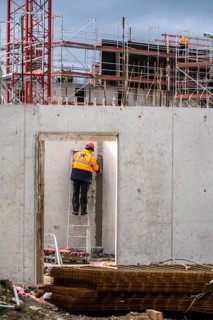
BRK26I44_239
Major construction site in Düsseldorf, on the B8, ...
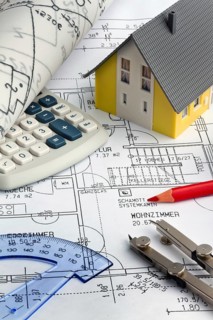
BRK26I12_127
Construction plan for a residential building. Draw...
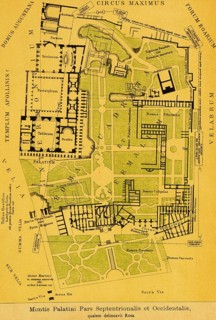
BRK26I39_360
Montis Pilatini, Pars Septentrionalis et Occidenta...
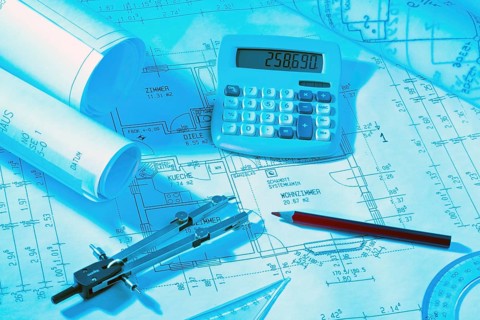
BRK26I11_099
Construction plan for a residential building. Draw...
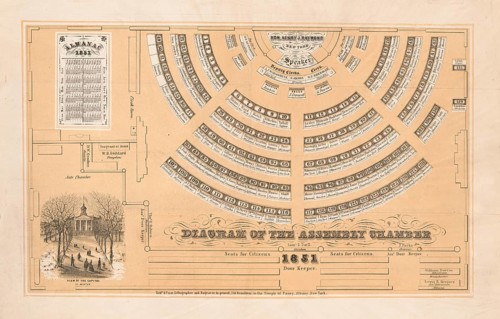
BRK26I30_199
Historical seating plan of the New York State Asse...
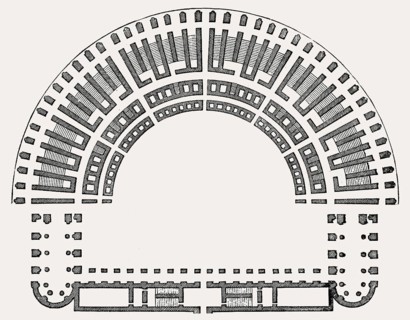
BRK26I00_215
The Theatre of Marcellus, an ancient open-air thea...
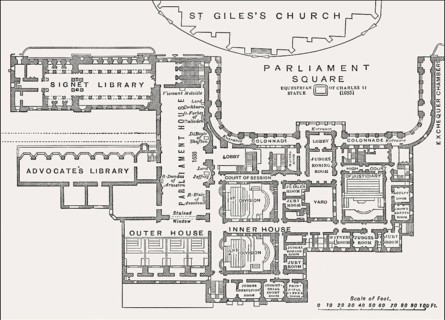
BRK26H91_097
Plan of Parliament House and the Supreme Courts of...
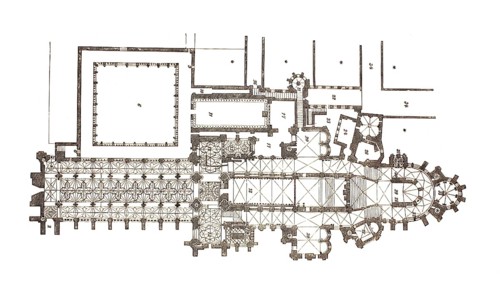
BRK26H79_115
Floor plan of Canterbury Cathedral, England, illus...
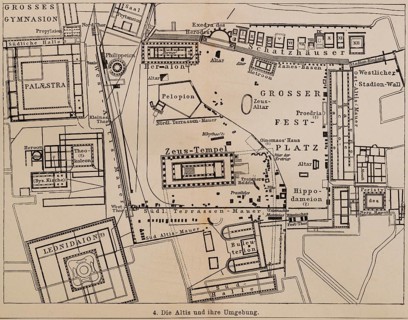
BRK26H26_075
Excavations of Olympia, Elis, venue of the ancient...
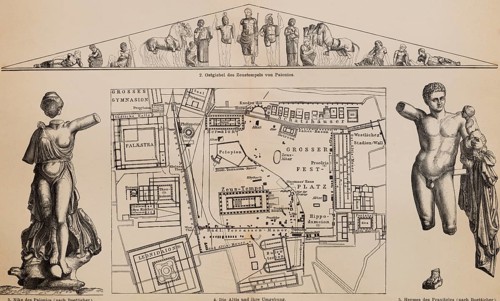
BRK26H30_321
Excavations of Olympia, Elis, venue of the ancient...
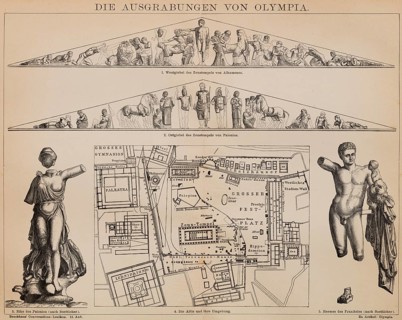
BRK26H23_257
Excavations of Olympia, Elis, venue of the ancient...
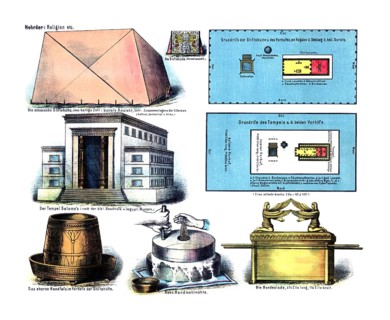
BRK26H44_405
Representations of the biblical archaeology and hi...
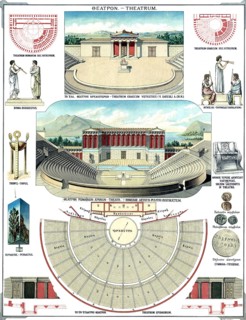
BRK26H45_304
Floor plans and views of Greek and Roman theaters....
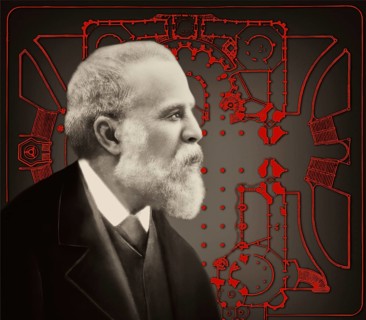
BRK26G91_487
Portrait of Antoni Gaudí i Cornet, 1852 – 1926, Ca...
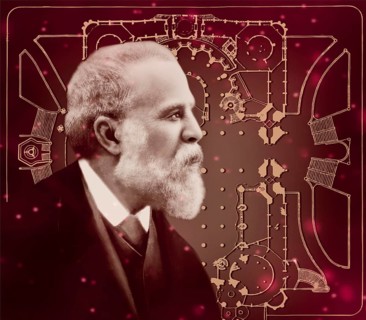
BRK26G33_218
Portrait of Antoni Gaudí i Cornet, 1852 – 1926, Ca...
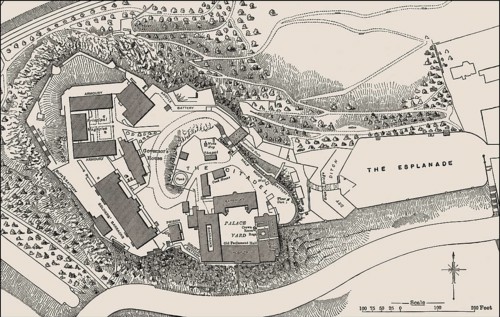
BRK26G40_413
Ground plan of Edinburgh Castle in the 19th centur...
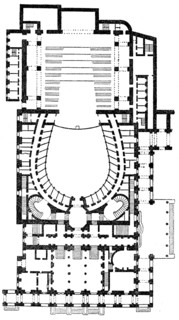
BRK26F71_384
Ground plan of the Teatro Carlo Felice, opera hous...
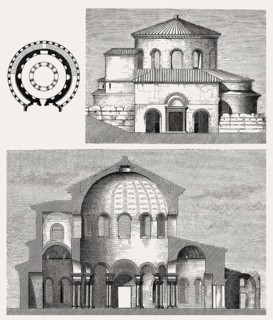
BRK26F58_436
Santa Costanza, a 4th-century church in Rome, Ital...
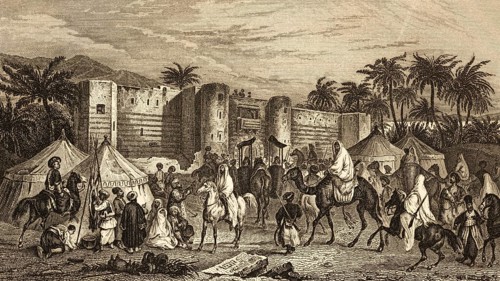
BRK26F62_341
Aqaba, Jordan, Aqaba Castle, square floor plan wit...
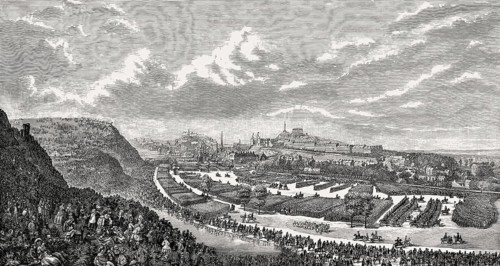
BRK26F37_018
The Volunteer Review in the Queen's Park, 1860, Ed...
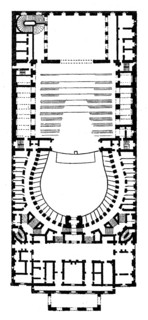
BRK26D47_354
Ground plan of La Scala, Teatro alla Scala, Milan,...
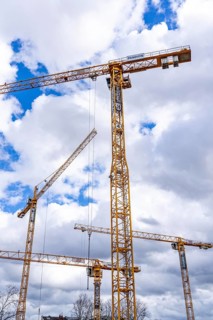
BRK26E39_279
Construction cranes, on a large construction site ...
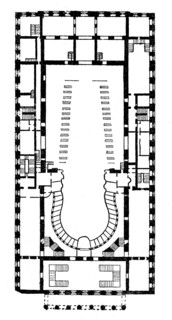
BRK26E47_429
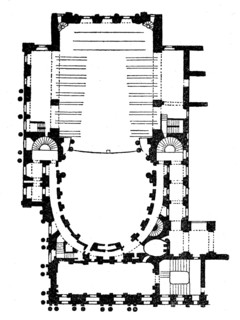
Ground plan of the Mariinsky Theatre, Saint Peters...
BRK26E50_488
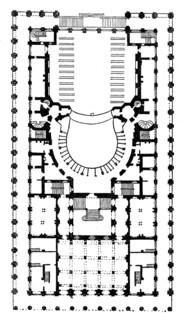
Ground plan of the Royal Opera of Versailles, Fran...
BRK26E33_406
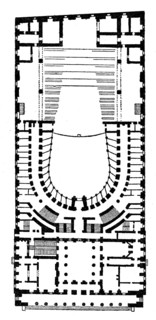
Ground plan of the Grand Théâtre de Bordeaux, Bord...
BRK26E19_193
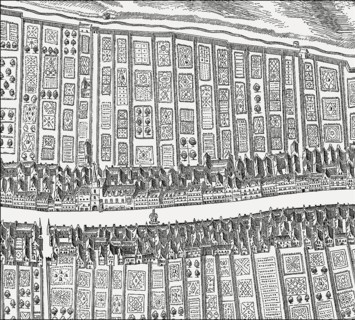
Bird's eye view of the Canongate, Edinburgh, Scotl...
BRK26D64_293
Ground plan of Teatro Regio di Parma, an opera hou...
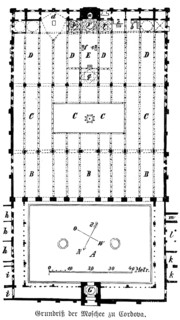
BRK26D96_224
Floor plan of the mosque of Córdoba, Mezquita de C...

BRK26C71_010
An architect's plan for the construction of a new ...

BRK26C62_085
Qur'an section and floor plan of St Sophia's Churc...

BRK26B92_052
Real estate listing with photos and floor plans in...

BRK26C47_294
Portrait of Antoni Gaudí i Cornet, 1852 – 1926, Ca...

BRK26C47_288
Portrait of Antoni Gaudí i Cornet, 1852 – 1926, Ca...

BRK26B78_465
Average and floor plan of the buildings and waterw...

BRK26B59_322
Altar of Hera, Hera Temple, old building floor pla...

BRK26C01_302
Floor plan of the Basílica i Temple Expiatori de l...

BRK26C01_305
Portrait of Antoni Gaudí i Cornet, 1852 – 1926, Ca...

BRK26B64_203
Aerial view of a construction site with building f...

BRK26C01_293
Portrait of Antoni Gaudí i Cornet, 1852 – 1926, Ca...

BRK26C01_295
Portrait of Antoni Gaudí i Cornet, 1852 – 1926, Ca...

BRK26B27_126
Floor plans of stone ruins in an open area under c...

BRK26A72_398
Engineers and architects in safety vests analyzing...

BRK26A39_054
Floor plan of Marienburg Castle, Malbork. Poland, ...

BRK25L87_478
St Hedwig's Catholic Church in Berlin, view and gr...

BRK25L87_470
Floor plan and drawing of the waterworks, Karlsber...
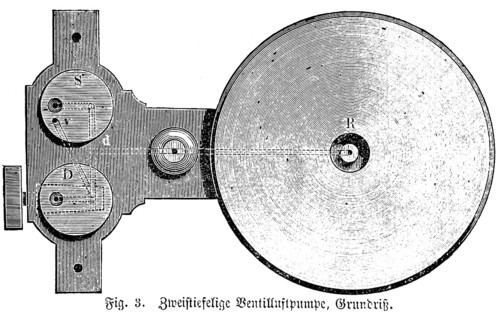
BRK25I02_217
Floor plan of a two-well valve air pump, valve, ai...

BRK25H73_221
Floor plan of the royal Prussian military hospital...
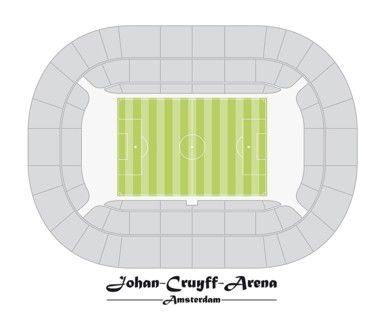
BRK25G65_115
Floor plan of the Johan Cruyff Arena in Amsterdam

BRK25G41_188
Man architect drawing plan or design by pencil on ...

BRK25G46_005
Symbolic image on the subject of extremely high co...
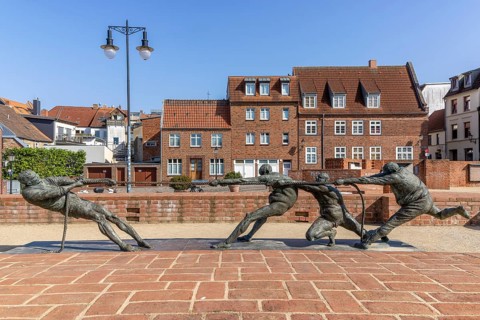
BRK25G06_249
Walled-up ground plan of the former St Mary's Chur...

BRK25G38_362
Ground plan of St Giles' Cathedral prior to 1829, ...

BRK25F59_034
Berlin Cathedral, Germany, historical illustration...
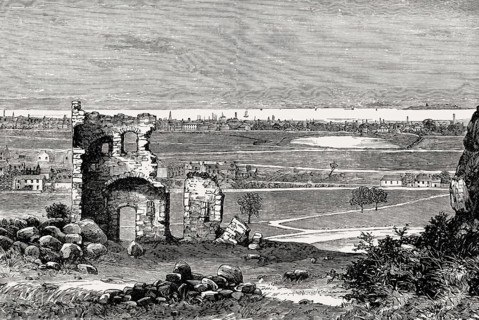
BRK25F35_114
Saint Anthony's Chapel, Edinburgh, Scotland, 18th ...

BRK25E29_054
Carpenter, on a roof truss, new construction of a ...
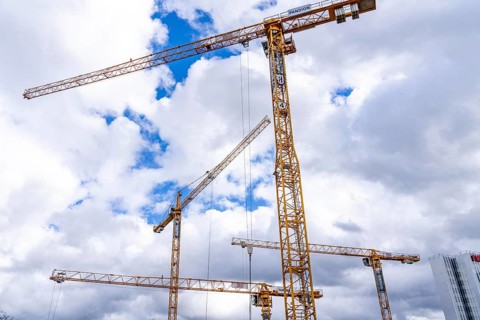
BRK25E64_320
Construction cranes, on a large construction site ...

BRK25E71_240
Construction site, at the Cologne Trade Fair Centr...

BRK25E53_101
Floor plan of Mons Capitolinus, Capitoline Hill, H...
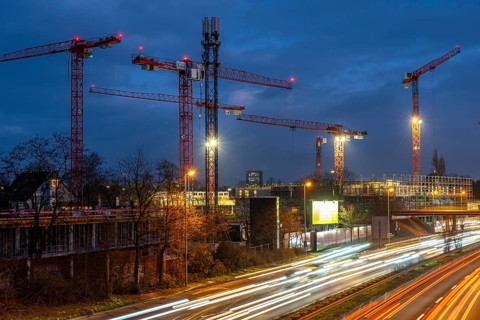
BRK25E31_376
Major construction site in Düsseldorf, on the B8, ...

BRK25E06_343
Construction cranes on two large construction site...

BRK25E11_047
Construction site, at the Cologne Trade Fair Centr...
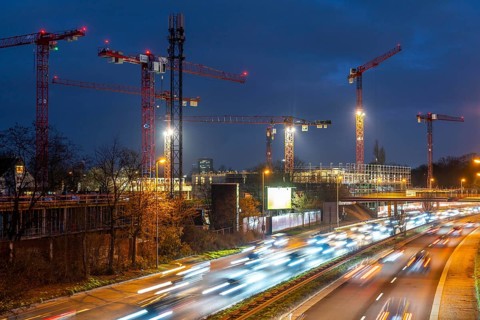
BRK25E30_233
Major construction site in Düsseldorf, on the B8, ...
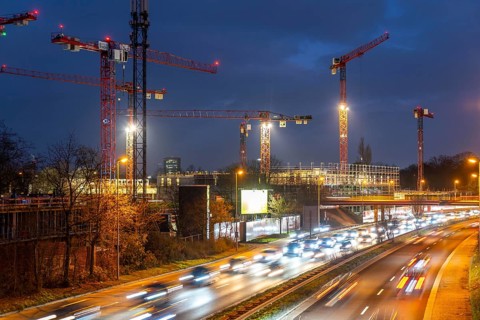
BRK25E06_337
Major construction site in Düsseldorf, on the B8, ...

BRK25E44_186
Construction site, at the Cologne Trade Fair Centr...

BRK25E05_166
Major construction site in Düsseldorf, on the B8, ...
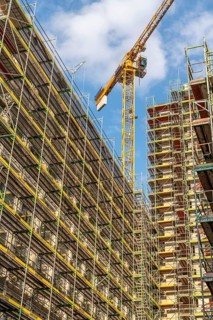
BRK25E29_112
Construction site of a large building project on H...
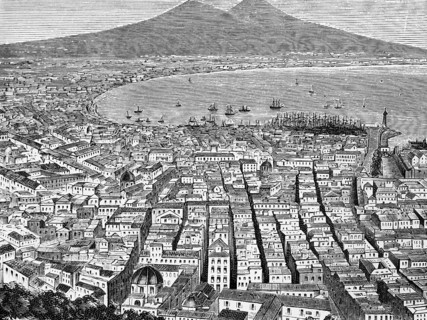
BRK25D84_497
View of the city of Naples, the Gulf of Naples and...
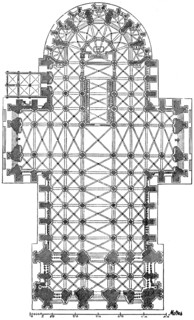
BRK25D08_400
Floor plan of Kölln Cathedral, High Cathedral Chur...

BRK25C17_426
Alcazaba fortress, inner courtyard with Torre de l...

BRK25C28_234
Allonnes south-east of Chartres. Silo with hexagon...

BRK25C29_405
Alcazaba fortress, inner courtyard with exposed bu...

BRK25C28_236
Zörbig near Halle (S) Water tower Clinker-clad ste...

BRK25C20_212
Garden of Gethsemane, temple on hexagonal ground p...

BRK25C21_283
Bergisch-Gladbach, district of Bensberg, town hall...

BRK25C32_465
Bergisch-Gladbach, Bensberg district, town hall, b...
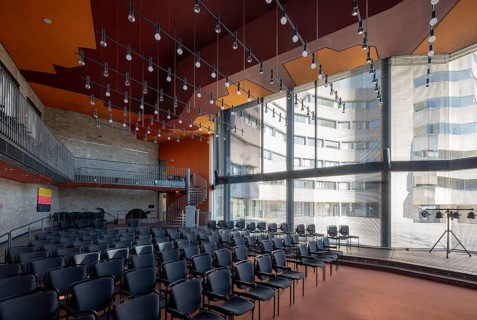
BRK25C06_041
Bergisch-Gladbach, district of Bensberg, town hall...
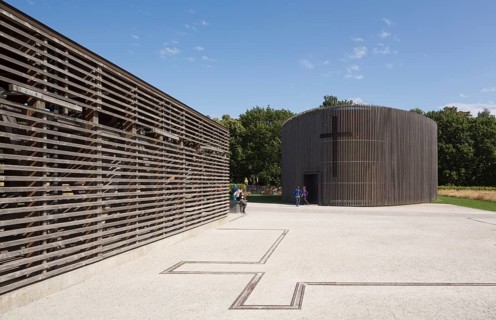
BRK25C17_264
Built in 2000 by Peter Sassenroth and Rudolf Reite...
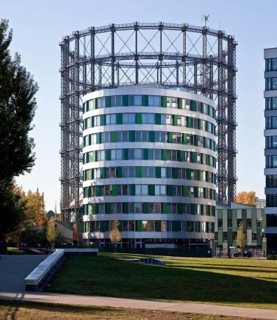
BRK25C28_383
Office building 14 with elliptical floor plan from...
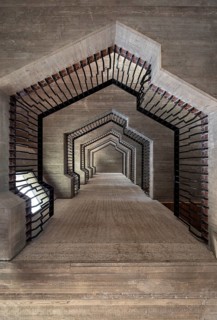
BRK25C36_058
Bergisch-Gladbach, Bensberg district, town hall, b...

BRK25C17_332
Built by Pier Luigi Nervi and Gio Ponti in 1958-60...
BRK25C29_008
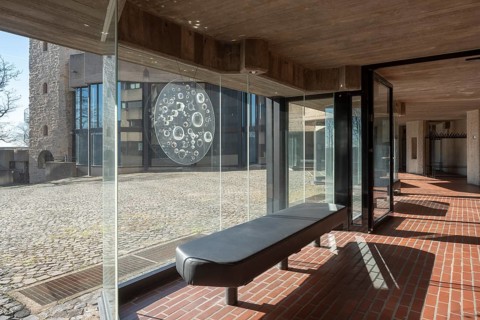
Bergisch-Gladbach, Bensberg district, town hall, b...

BRK25C29_241
Built by Pier Luigi Nervi and Gio Ponti in 1958-60...
BRK25C09_361
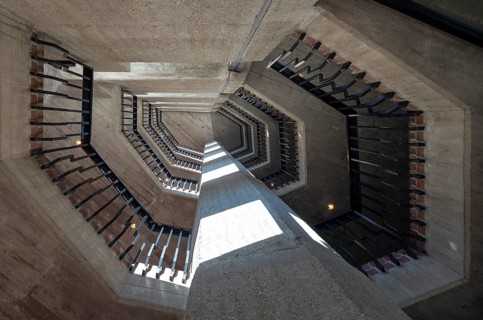
Bergisch-Gladbach, district of Bensberg, town hall...

BRK25C33_391
Alcazaba fortress, inner courtyard with Torre Queb...

BRK25C25_454
Alcazaba fortress, inner courtyard with Torre de l...

BRK25C27_368
Bergisch-Gladbach, district of Bensberg, town hall...

BRK25B86_388
Construction cranes on two large construction site...
- Page
-
- sur
- 4