Légende
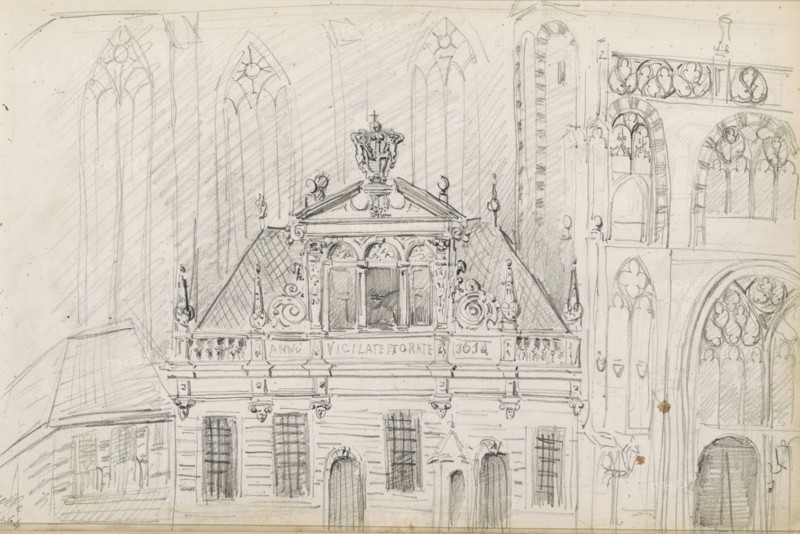
St. Michael's Church in Zwolle, sketchbook page, Page 27 recto from a sketchbook with 58 pages., date and inscription: 'Zwolle, Jun. 64', draftsman (artist): Isaac Gosschalk, Zwolle, draftsman (artist): Joseph Henry Gosschalk, 1864-06, Isaac Gosschalk, Joseph Henry Gosschalk, draftsman (artist), paper, pencil, height 200 mm x width 296 mm, church (exterior), St. Michael's Church (Zwolle), A detailed pencil sketch of a building facade with ornate architectural features fills the image, showing a central pediment topped by an elaborate crest and flanked by decorative finials and scrollwork, a steeply pitched roof with patterned shading, and a balustraded terrace beneath the pediment. Tall arched windows with tracery rise behind the roofline, indicated by vertical shaded strokes, while to the right additional arched openings and ornamental balconies are sketched with curved moldings and carved motifs. The lower portion displays rows of rectangular windows and arched doorways set into a rusticated wall, with small sculpted corbels and decorative plaques between openings, and the foreground includes a partial view of an adjacent roof and a lamp post. Overall the drawing emphasizes linear detail, shading to suggest depth, and intricate carved ornamentation on the building surfaces.
Crédit
Photo12/Liszt Collection
Notre référence
LZT26B46_492
Licence
Droits gérés
Format disponible
41.0Mo (9.4Mo) / 39.2cm x 26.2cm / 4631 x 3092 (300dpi)