Légende
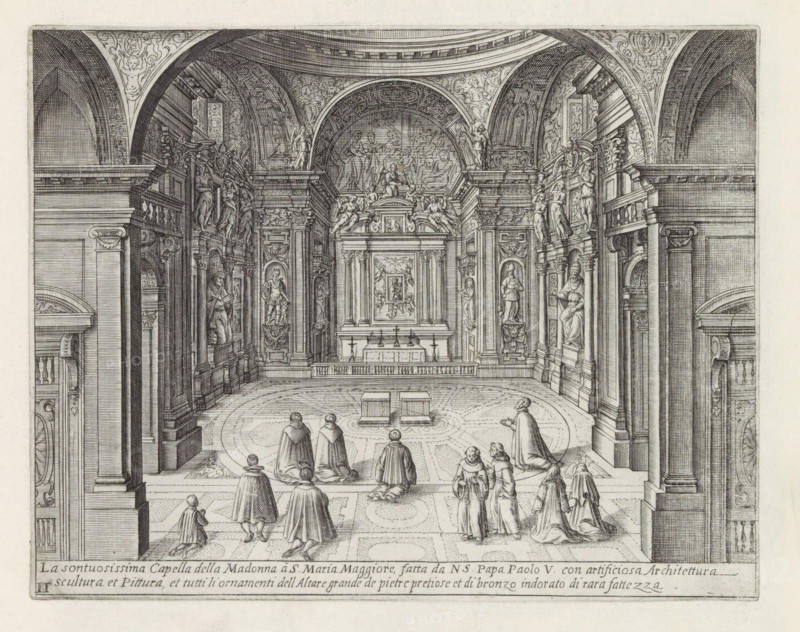
Cappella Paolina in the Santa Maria Maggiore in Rome, La sontuosissima Capella della Madonna à S. Maria Maggior, Monuments and buildings erected during the pontificates of Popes Paul V and Sixtus V, print, album page, Series number, 2, 12, View in the Cappella Paolina in the Santa Maria Maggiore in Rome. Clergy kneeling in the chapel. Title in Italian in the lower margin. Print is part of an album., inscription: 'Ende lib. No. 23. fol. 24 et 258, Ende lib. No. 1. fol. 39. lib. No. 21. fol. 489. 490. 8.', number: '7', printmaker: Matthäus Greuter, Rome, grantor of privilege: Paulus V, Vatican City, 1618, granter of privilege, paper, engraving, height 175 mm x width 224 mm, This print is part of a series of twelve prints with monuments and buildings erected during the pontificates of Pope Paul V and Sixtus V., interior of church, parts of church interior: chapel, Santa Maria Maggiore (Rome), Cappella Paolina, An interior view rendered in fine line work showing a vaulted ceremonial space with ornate arches, columns, and sculpted niches; the central area features an elevated altar with decorative panels and sculptural figures above and flanking it, while reliefs and statues occupy recessed spaces along the side walls; patterned flooring extends toward the foreground where several robed figures kneel and stand in groups, some shown from the back and others in profile; the ceiling and arch surfaces are filled with intricate decorative motifs and engraved scenes, and balustrades and architectural moldings frame the composition on both sides.
Crédit
Photo12/Liszt Collection
Notre référence
LZT26B30_299
Licence
Droits gérés
Format disponible
47.1Mo (6.4Mo) / 38.6cm x 30.5cm / 4561 x 3607 (300dpi)