Légende
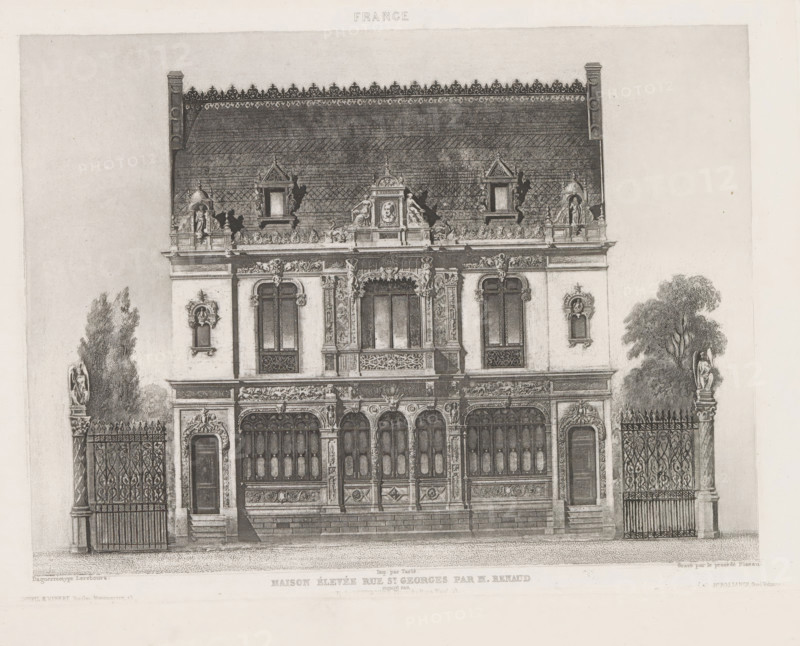
Photo reproduction of a print depicting the facade of a house on the Rue Saint Georges in Paris, Maison élevée Rue St. Georges par M. Renaud, France, reproduction, page, photomechanical print, inscription: 'Hr. Bossance Quai Voltaire 11', inscription: 'Goupil & Vibert Boulevd Montmartre 15', inscription: 'NP Lerebours Place du Pont Neuf 15', printmaker: Hippolyte Fizeau (possibly), after drawing by anonymous, after photo by Noël Marie Paymal Lerebours, Paris, printer (person): Tarlé, publisher: Noël Marie Paymal Lerebours, publisher: Goupil, Vibert & Cie., publisher: Jean-Hector Bossange, in or after 1839 - in or before 1841, photographer, printer (person), paper, etching, height 143 mm x width 193 mm, housing, facade (or house or building), A detailed facade of an ornate building with a steep decorative roofline and patterned roof tiles sits centered in the image, flanked by wrought iron gates and sculpted columns topped with statues and foliage. The upper façade features carved pediments, framed windows with decorative surrounds, sculpted figures and ornamental reliefs along a balustrade. The middle section shows tall arched windows with intricate tracery and small balconies, separated by pilasters and carved panels. The ground level has a series of arched doorways and recessed panels with elaborate mouldings and decorative panels, set above a low stone base with steps leading to side doors. Trees rise behind the gates on either side, and sculptural elements and ornamentation are visible on the pillars and roofline, all rendered in a monochrome, finely detailed etching style.
Crédit
Photo12/Liszt Collection
Notre référence
LZT26B06_268
Licence
Droits gérés
Format disponible
35.0Mo (8.0Mo) / 32.9cm x 26.6cm / 3890 x 3145 (300dpi)