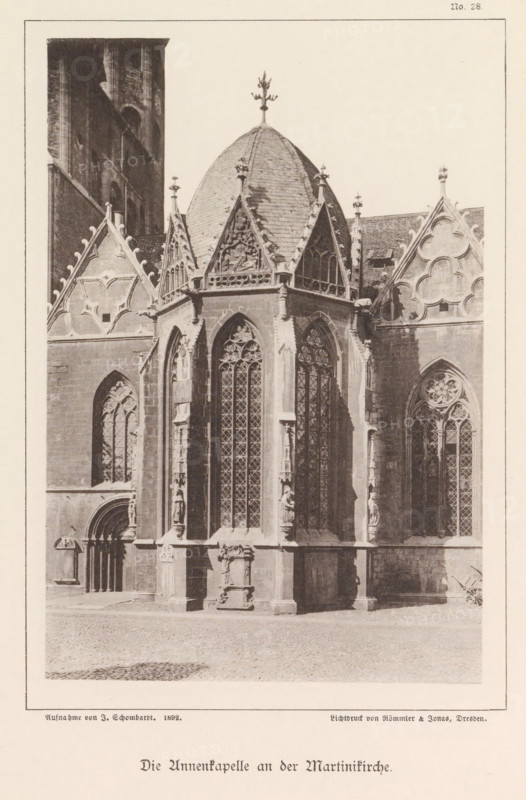
Légende
Exterior of the Anna Chapel of St. Martin's Church in Braunschweig, Die Annenkapelle an der Martinikirche, Braunschweig's Baudenkmäler, page, photomechanical print, number: 'No. 28.', photographer: J. Schombardt, Braunschweig, cliché maker: Römmler & Jonas, Dresden, publisher: Benno und Wilhelm Danert Goeritz, 1892, Lower Saxony, Saxony, paper, collotype, photoprint, height 156 mm x width 104 mm, facade (of house or building), parts of church exterior and annexes: chapel, St. Martin's Church (Braunschweig), A sepia-toned photograph of a gothic chapel exterior showing a central octagonal apse with a steep conical roof topped by a decorative finial, flanked by pointed gables and mullioned windows with intricate tracery. The apse has tall, narrow arched windows with patterned leaded glass set between sculpted vertical buttresses that feature carved figures and decorative niches. The surrounding walls display ornamental quatrefoil and trefoil motifs, steeply pitched rooflines with finials, and a mix of smooth and textured stone surfaces. At the base, a paved courtyard is visible, and a carved pedestal or tomb-like structure is attached to the apse facade. Shadows emphasize the depth of the architectural details and the overall composition is framed by a light border.
Crédit
Photo12/Liszt Collection
Notre référence
LZT26B01_185
Licence
Droits gérés
Format disponible
34.4Mo (8.4Mo) / 23.8cm x 36.2cm / 2815 x 4277 (300dpi)