Caption
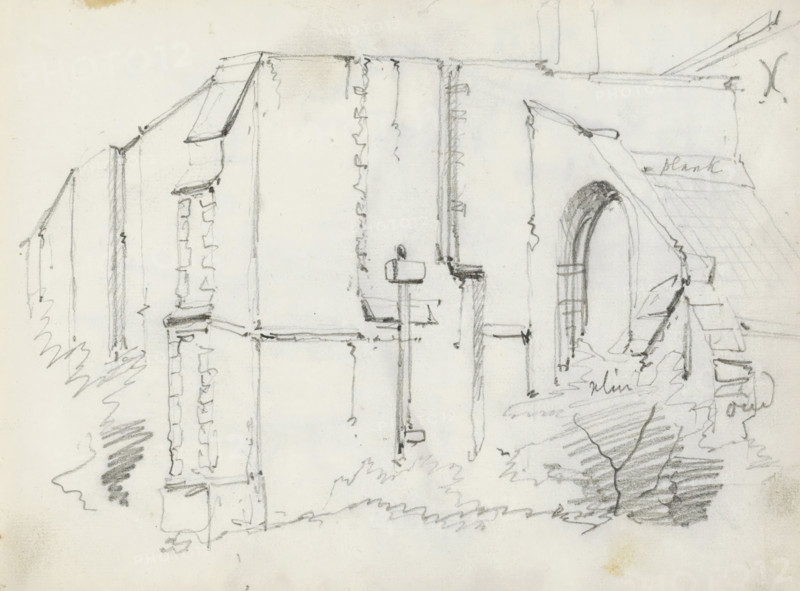
Exterior of a church wall with a buttress, sketchbook page, Page 7 recto from a sketchbook with 26 pages., annotation: 'plank', draftsman (artist): Willem Koekkoek, 1849 - 1895, draftsman (artist), paper, pencil, height 199 mm x width 260 mm, parts of church exterior and annexes, A pencil sketch of a building facade showing vertical walls, decorative corner stonework, and a rounded arched opening on the right with shading inside the arch, rooflines with angled eaves and tiled surfaces, a vertical pole or post with a small rectangular element near its top standing in front of the wall, loosely drawn foliage and ground shading at the base, and various construction details rendered with quick sketch lines and hatching.
Credit line
Photo12/Liszt Collection
Reference
LZT26B47_077
License type
Rights managed
Available size
33.3Mb (5.8Mb) / 13.2in x 9.8in / 3971 x 2934 (300dpi)