Caption
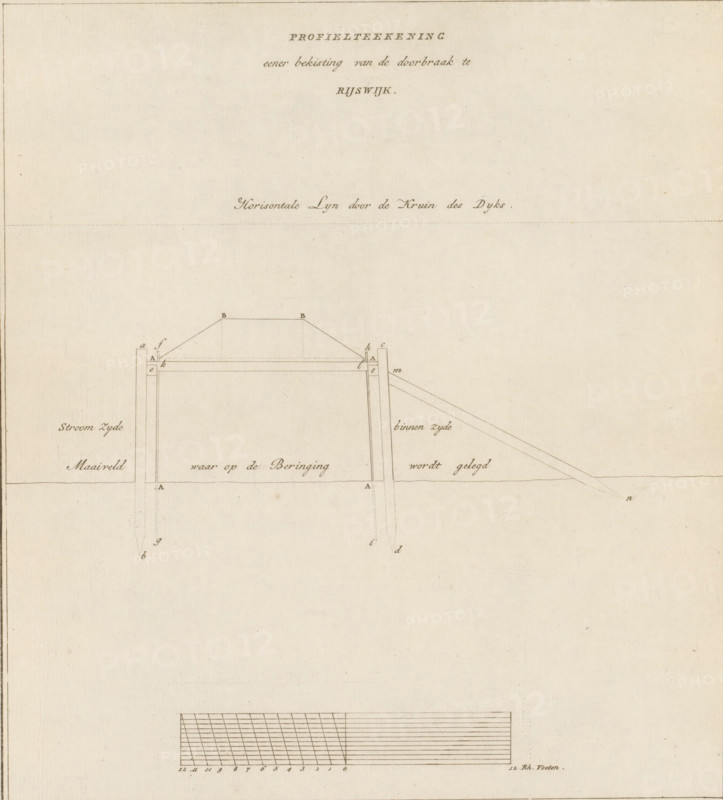
Profile drawing of the formwork for the breach at Rijswijk, Technical drawing of dike formwork, 1809, Prints and maps accompanying the historical account of the floods in South Holland and Gelderland in January 1809, Plates and maps accompanying the historical account of the Dike Breaches and Floods, in January MDCCCIX, print, Indicated at the bottom right: Proof print., printmaker, publisher, Amsterdam, paper, etching, height 280 mm x width 255 mm, Print also used to illustrate: Hendrik Ewijk. Historical account of the dike breaches and floods, along the rivers in the Kingdom of Holland, occurred in January MDCCCIX. 3 vols. Amsterdam: Johannes Allart and Jacobus Ruys, 1809., dike-break, Flood of 1809, Rijswijk (Gelderland), Period, 1809-01, A sepia-toned architectural drawing on aged paper featuring a partial cross-section of a structural framework near the top left quadrant, with vertical posts and horizontal beams connected by diagonal braces and faint dashed lines indicating hidden elements, a slanted ramp-like element extending from the right post toward the lower right, fine hand-drawn construction lines and small letter labels near key points, a dotted horizontal guideline across the page, a rectangular grid of parallel and perpendicular lines near the lower center, and ample blank space surrounding the technical drawing.
Credit line
Photo12/Liszt Collection
Reference
LZT26B33_483
License type
Rights managed
Available size
51.9Mb (9.9Mb) / 13.5in x 14.9in / 4050 x 4480 (300dpi)