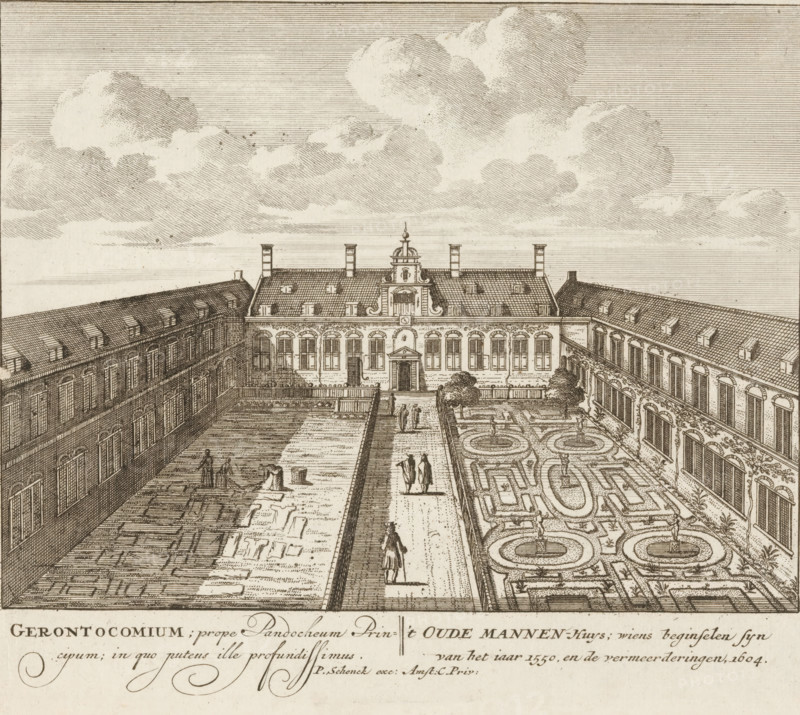
Caption
View of the courtyard of the Old Men's House in Amsterdam, Gerontocomium, prope Pandocheum Principum in quo putens ille profundissimus, 't Oude Mannen-Huys, wherein principes zyn van het jaar 1550, en de vermeerderingen 1604, 100 Illustratiee der principee bouwen van Amsterdam, print, Series number, 29, 100, Numbered lower right: 29., printmaker, grantor of privilege, Barent Greve, paper, etching, height 171 mm x width 203 mm, Current state of print also used in: 100 Illustratiee der principee bouwen van Amsterdam. Amsterdam: Pieter Schenk (I), sa 1710-1711. And in: 100 Illustratiee der principee bouwen van Amsterdam. Amsterdam: Barent Greve, sa. 1757-1766.* *In the second edition, published by Barent Greve, only the title page has been modified. The other prints have remained unchanged., courtyard, old-people's home, public welfare, Amsterdam, Oudemannenhuis (Amsterdam), A detailed pen-and-ink view shows a formal courtyard flanked by long, multi-story buildings with rows of windows and steep tiled roofs with dormer windows, a central pathway leading to an ornate main building with decorative roof features and chimneys, geometric garden beds with circular fountains and sculpted hedges on one side and rectangular plots on the other, several small human figures walking or standing along the path and near the gardens, a low balustrade and steps at the far end of the central axis, and a sky filled with large, textured clouds above the scene.
Credit line
Photo12/Liszt Collection
Reference
LZT26B33_231
License type
Rights managed
Available size
56.7Mb (7.6Mb) / 15.7in x 14.0in / 4706 x 4211 (300dpi)