Caption
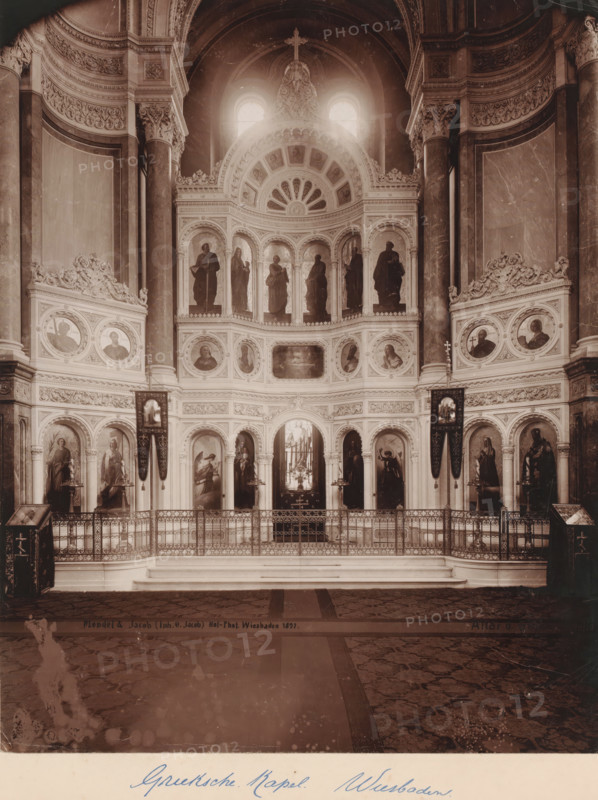
Altar of the so-called Greek Chapel in the Russian Orthodox Church on Mount Nero, Wiesbaden, Germany, photograph, Erroneously named 'Greek Chapel' part of the Russian Orthodox Church 'of Saint Elisabeth in Wiesbaden', which Adolf von Nassau had built between 1847-1855 as a tomb for his young deceased wife Elisabeta Mikhailovna (daughter of the younger brother of Tsars Alexander I and Nicholas I of Russia)., signature and date: 'Mondel & Jacob (Inh. G. Jacob) Hof-Phot. Wiesbaden 1897.', caption, inscription: 'Altar d. Griechischen Kapelle', photographer: Mondel & Jacob, photographer: Mondel, photographer: Julius Jacob, 1897, Hessen, pasteboard, paper, albumen print, albumendruk, height 282 mm x width 225 mm, height 508 mm x width 330 mm, A sepia-toned photograph of an ornately decorated interior showing a grand architectural wall with multiple arched niches and tiers, each niche containing a figure statue or painted portrait, surrounded by intricate carved moldings and decorative panels; a large central arch with a semicircular fan motif and a cross at the top is flanked by tall fluted columns with ornate capitals, and a pair of bright arched windows behind the upper central area cast light into the scene; the lower section features arched doorways, framed paintings or icons, and two hanging banners with embroidered panels, all behind a wrought-iron railing that runs across a raised platform reached by a set of steps; the floor in the foreground shows a patterned carpet and a wide central aisle, and the overall space is symmetrical with classical ornamental motifs and sculptural detailing.
Credit line
Photo12/Liszt Collection
Reference
LZT26B08_390
License type
Rights managed
Available size
58.5Mb (10.3Mb) / 13.0in x 17.4in / 3911 x 5227 (300dpi)