Title
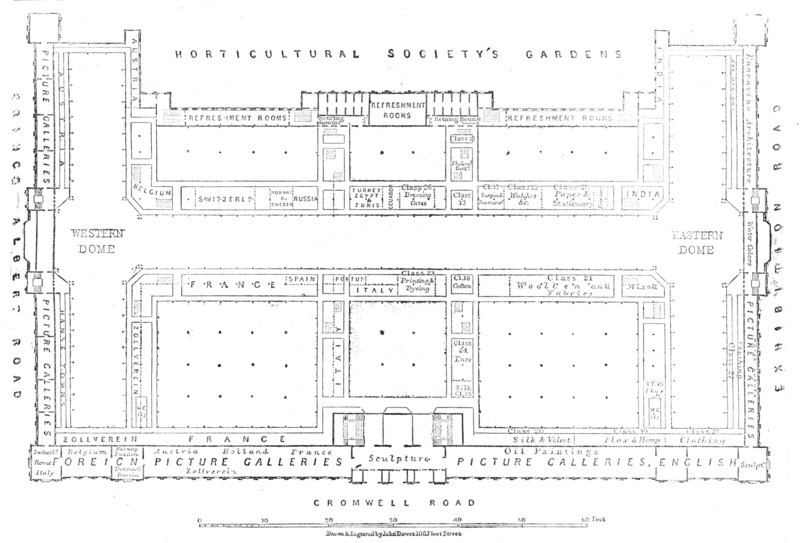
Plan of the galleries of the International Exhibition Building, 1862. Creator: John Dower.
Caption
Plan of the galleries of the International Exhibition Building, [South Kensington, London], 1862. 'Block Plan of the Building, representing the area as arranged with courts, trophies, fountains, &c. It may be as well to mention, in reference to the dimensions of the building to which the plan refers, that the vista from dome to dome through the nave extends to 1070ft. The nave is 800ft. long, and the transepts each about 365ft. long, including the domes; the nave and the transepts are each 85ft. wide.' Marked on the plan are: picture galleries; refreshment rooms; textile displays of woollen fabrics, silk and velvet, flax and hemp, clothing; printing and dyeing; paper and stationery, surgical instruments, watches etc. From "Illustrated London News", 1862.
Date
1862
Credit line
Photo12/Heritage Images/The Print Collector
Reference
HRM24A08_496
Model release
NA
Property release
NA
License type
Droits gérés
Available size
30.3Mo (1010.7Ko) / 33.4cm x 22.7cm / 3950 x 2683 (300dpi)